


Price on request
Builder Price
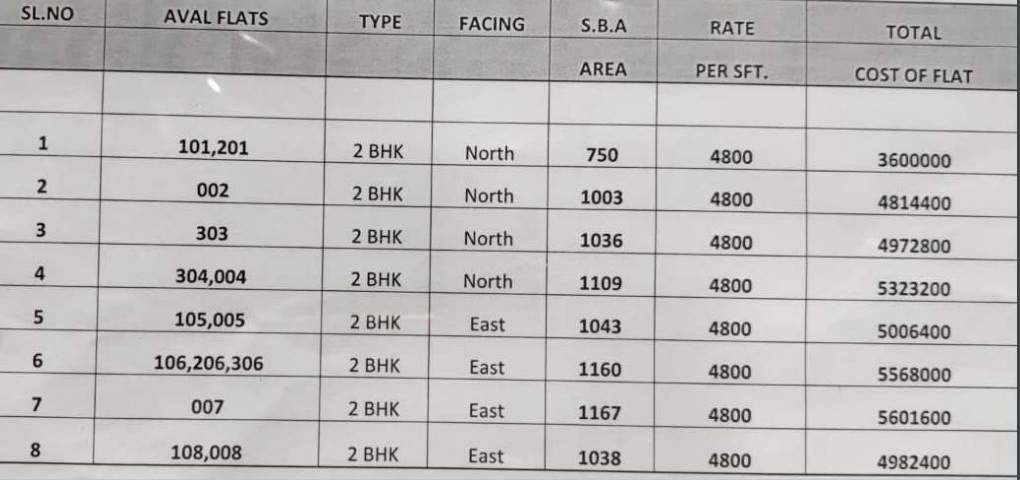
Configuration2 BHK
Builtup area750 - 1,167 sq.ft
Possession StatusCompleted
Overview
- Possession Start DateJan'21
- StatusCompleted
- Total Launched apartments32
- AvailabilityResale
- RERA IDRera Not Required
Salient Features
- K. R Puram Railway Station 5 k away
- Nagawara Junction 4.5 km away
- Bangalore International School In Vicinity
- National public school In Vicinity
- Boptist Tech park 6 km
Project Specifications
Fittings
Kitchen:Modular Kitchen
Toilets:CP fittings
Doors
Internal:Flush Shutters
Main:Hard Wood Frame
Sai Luxus Serenity Floor Plans
—
- 2 Bedrooms
- 2 Bathrooms
- 1 Hall
Sai Luxus Serenity Amenities
 Car Parking
 24 Hours Water Supply
 Rain Water Harvesting
 Fire Sprinklers
 Power Backup
 Lift Available
 Club House
 Children's play area
 Indoor Games
 Gated Community
 24 X 7 Security
 Intercom
 Aggregate area of recreational Open Space
 Fire Fighting System
 Electrification(Transformer, Solar Energy etc)
 Billiards/Snooker Table
 Video Door Security
- Table Tennis
 Swimming Pool
 Gymnasium
 Tennis Court
 Landscaped Gardens
 Sewage Treatment Plant
 CCTV
Sai Luxus Serenity Gallery
Payment Plans
Horamavu Neighbourhood
Loading map…
- Horamavu Agara Bus Stop0.37 km
- Jyothi Nagar0.49 km
- Horamavu Agara0.57 km
- Horamavu Agara Bus Stop0.58 km
- Jyanthinagara Stop0.73 km

Our Picks - Compare and choose
Loading picks…
About Sai Luxus Builders And Developers

- Total Projects2
- Ongoing Projects0
Similar Projects
Loading similar projects…