


Price on request
Builder Price
Configuration2, 3 BHK
Builtup area1,095 - 1,505 sq.ft
Possession StatusCompleted
Overview
- Possession Start DateMar'16
- StatusCompleted
- Total Launched apartments24
- Launch DateJun'14
- AvailabilityResale
Salient Features
- Spacious properties
- Some of the amenities are landscaped gardens, swimming pool, olympic size swimming pool, tree plantation, cycling and jogging tracks
- Accessibility to key landmarks
- Conviniently located near schools, malls, shopping, hospitals
More about Avasa Homes
Shubham Avasa Homes Bangalore offers 2 and 3 BHK apartments to buyers that are sized between 1095 and 1505 sq. ft. on an average. The project consists of a total of 24 units and spreads over an area of 0.23 acres in all. Key amenities offered to buyers at this project include a gymnasium, power backup facilities, playi...
Approved for Home loans from following banks

Project Specifications
Fittings
Kitchen:Modular Kitchen with Dishwasher
Toilets:Provision for Geyser
Flooring
Master Bedroom:Vitrified Tiles
Balcony:Vitrified Tiles
Kitchen:Vitrified Tiles
Other Bedroom:Vitrified Tiles
Living/Dining:Vitrified Tiles
Toilets:Vitrified Tiles
Avasa Homes Floor Plans
—
- 2 Bedrooms
- 2 Bathrooms
- 1 Hall
Shubham Avasa Homes Amenities
 Gymnasium
 Children's play area
 Multipurpose Room
 Rain Water Harvesting
 Intercom
 Power Backup
 Landscape Garden and Tree Planting
 Car Parking
 24 X 7 Security
 Energy management
 24X7 Water Supply
 Jogging Track
 Lift Available
 Vaastu Compliant
Avasa Homes Gallery
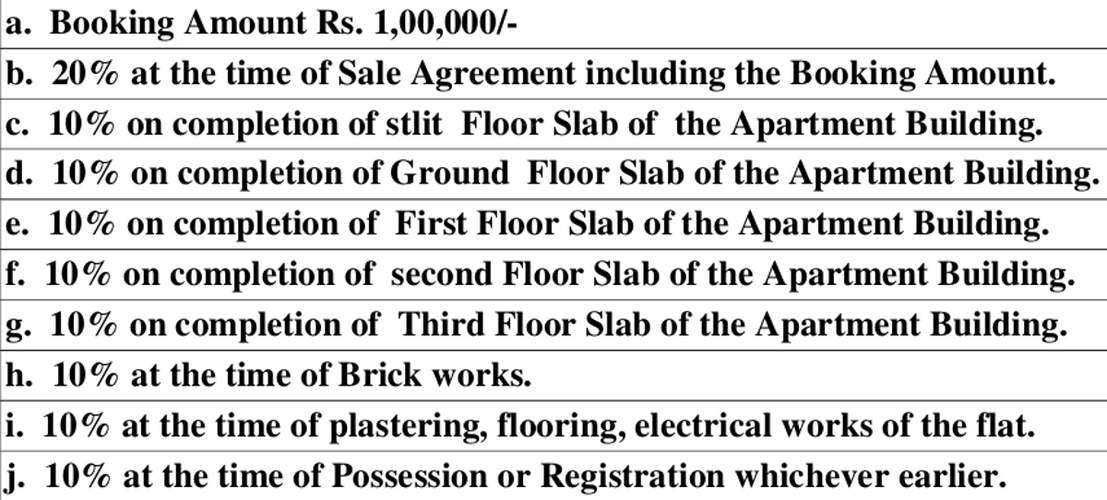
Payment Plans
Horamavu Neighbourhood
Loading map…
- Horamavu Agara Bus Stop0.14 km
- Horamavu Agara0.28 km
- Jyothi Nagar0.36 km
- Shilpa Bakery Bus Stop0.72 km
- Shilpa Bakery0.73 km

Our Picks - Compare and choose
Loading picks…
About Shubham

- Total Projects1
- Ongoing Projects0
Similar Projects
Loading similar projects…