


Price on request
Builder Price
Configuration2, 3 BHK
Builtup area1,115 - 1,465 sq.ft
Possession StatusCompleted
Overview
- Possession Start DateJun'25
- StatusCompleted
- Total Area1.62 Acres
- Launch DateDec'20
- AvailabilityResale
- RERA IDPRM/KA/RERA/1251/446/PR/201029/003668
Salient Features
- The project is on 80 feet main road
- 3 kms From Upcoming metro on ORR
- 5 kms From KR Puram railway station
- 15 minutes to reach Phoenix Market city, Orion mall east and Gopalan Grand Mall.
- APPROVED BY BBMP & RERA
Project Specifications
Fittings
Toilets:Hot and Cold Water Mixer
Doors
Internal:Flush Door
Main:Teak Wood Doors
Cosmos Floor Plans
—
- 2 Bedrooms
- 2 Bathrooms
- 1 Hall
Sk Cosmos Amenities
 24X7 Water Supply
 24 X 7 Security
 Landscape Garden and Tree Planting
 Lift Available
 Power Backup
 Rain Water Harvesting
 Gymnasium
 Swimming_Pool
 CCTV
 Visitor Parking
 Badminton Court
 Basketball Court
 Cricket Pitch
 Jogging Track
 Vaastu Compliant
Cosmos Gallery
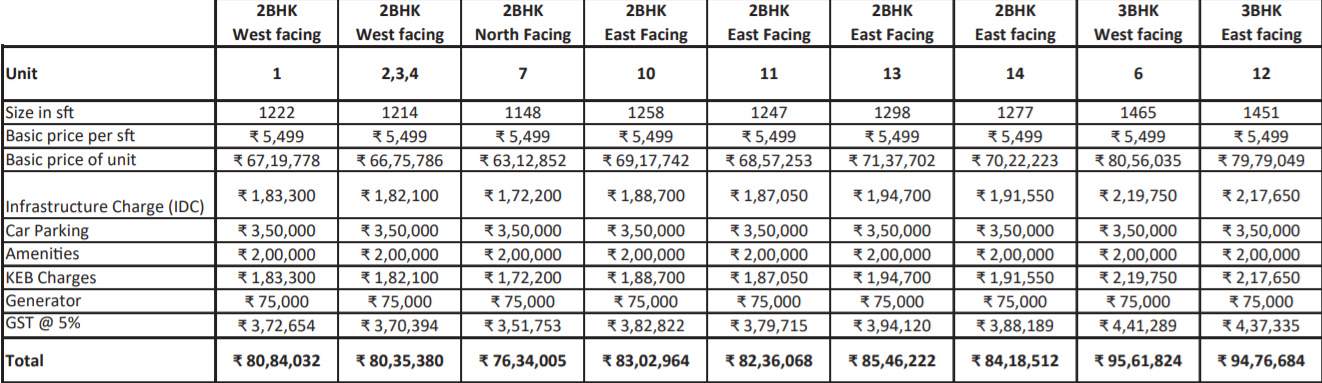
Payment Plans
Horamavu Neighbourhood
Loading map…
- hp petrol pump0.03 km
- Kalkere Bus Station0.42 km
- Channasandra Bus Stop0.50 km
- Kalkere Bus Stop0.53 km
- NRI Layout0.80 km

Our Picks - Compare and choose
Loading picks…
About Sk Dwellings LLP
- Total Projects1
- Ongoing Projects0
Similar Projects
Loading similar projects…