


Price on request
Builder Price
Configuration2 BHK
Builtup area1,022 - 1,130 sq.ft
Possession StatusCompleted
Overview
- Possession Start DateJun'19
- StatusCompleted
- Launch DateJul'17
- AvailabilityResale
- RERA IDPRM/KA/RERA/1251/446/PR/180507/001630
Salient Features
- Purple Line Baiyyappanahalli Metro Station (4.6 Km)
- Vibgyor High School (1.2 Km)
- KNC arogyadhama (0.3 Km)
More about Vajra
...
Project Specifications
Fittings
Kitchen:Granite platform with stainless steel sink
Toilets:CP fittings
Doors
Internal:Laminated Flush Door
Main:Teak Wood Frame and Shutter
Vajra Floor Plans
—
- 2 Bedrooms
- 2 Bathrooms
- 1 Hall
SLV Vajra Amenities
 Toddler Pool
 Gymnasium
 Swimming Pool
 Children's_play_area
 Club House
 Sports Facility
 Intercom
 Power Backup
 Lift(s)
 CCTV
 Community Hall
 Gated Community
 Car Parking
 Landscape Garden and Tree Planting
 24 Hours Water Supply
 RO Water System
 Rain Water Harvesting
 Fire Fighting System
 Internal Roads
- Water Softner Plant
 Entrance Lobby
 Multipurpose Hall
 Jogging Track
 Landscaped Gardens
 Multipurpose Room
 24 X 7 Security
 Fire Sprinklers
 Vaastu Compliant
Vajra Gallery
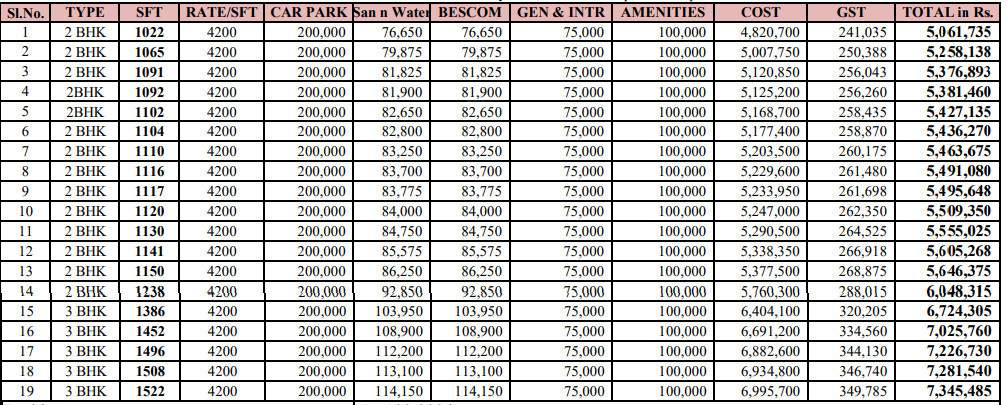
Payment Plans
Horamavu Neighbourhood
Loading map…
- Horamavu0.45 km
- Horamavu Bus Stop0.48 km
- Horamavu Signal0.50 km
- Horamavu Signal Bus Stop0.56 km
- Horamavu Petrol Bunk0.59 km

Our Picks - Compare and choose
Loading picks…
About SLV Shelters
- Total Projects1
- Ongoing Projects0
Similar Projects
Loading similar projects…