


₹ 50.9 L - ₹ 1.7 Cr
Builder Price
Home Loan EMI starts at ₹ 39,465
Configuration1, 2, 3 BHK
Builtup area502 - 1,741 sq.ft
Possession StatusCompleted
Avg. Price₹ 10,140 sq.ft
Overview
- Possession Start DateJun'24
- StatusCompleted
- Total Area7.92 Acres
- Total Launched apartments619
- Launch DateMar'21
- AvailabilityNew and Resale
- RERA IDPRM/KA/RERA/1251/308/PR/210219/003913
Salient Features
- A residential project with a Victorian theme
- 85% of the area is open space
- Facilities include an aerobics room, sun deck, salon, steam room, library, and mini theatr
- Amenities feature a beach volleyball court, gymnasium, golf course, badminton court, and cricket pitch
- Amrita International Vidyalayam in Bengaluru is located 1.3 km away
- Medwell Multi-specialty Hospital And Diagnosis Centre is situated 950 m away
Project Specifications
Fittings
Kitchen:Polished Granite Platform with Stainless Steel Sink
Toilets:Branded CP Fitting
Doors
Internal:Hardwood Frame with Flush Door Shutter
Main:Wooden Frame with Wooden Panel
Serenity Floor Plans
₹ 50.90 Lacs
- 1 Bedroom
- 1 Bathroom
- 1 Hall
Ahad Serenity Amenities
 Club House
 Swimming Pool
 Children's play area
 Gymnasium
 Health Facilities
 Car Parking
 Basketball Court
 Cricket Pitch
 Jogging Track
 Indoor Games
 Aerobics Room
 Multipurpose Room
 Amphitheater
 Cafeteria
 Rain Water Harvesting
 Fire Retardant Structure
 Power Backup
 Utility Shops
 Library
 Lift Available
 Spa/Sauna/Steam
 Golf Course
 Badminton Court
 Landscape Garden and Tree Planting
 Fire Fighting System
 Sewage Treatment Plant
 Visitor Parking
 24 Hours Water Supply
 24 X 7 Security
 Football Field
 Gazebo
 Piped Gas Connection
 Volleyball Court
 Anti-termite Treatment
 Yoga/Meditation Area
 Salon
- Table Tennis
 Paved Compound
 Entrance Lobby
 Multipurpose Hall
 Pergola
 Changing Room
 Foosball
 Landscaped Gardens
 Intercom
 CCTV
 Gated Community
 Sauna Bath
 Steam Room
 Spa
 Kid's Pool
 Jacuzzi
 Beach Volley Ball Court
 Internet/Wi-Fi
 Maintenance Staff
 Street Lighting
 Fire Sprinklers
 Mini Theatre
 Sun Deck
 Restaurant
Serenity Gallery
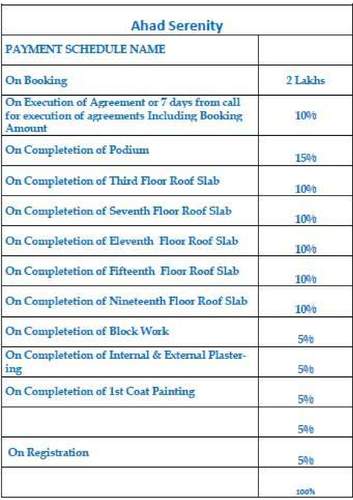
Payment Plans
Hosa Road Neighbourhood
Loading map…
- Karnataka Slum Development Board0.11 km
- Rayasandra0.82 km
- Parappana Agrahara Police TRN C0.87 km
- Prabhavathi Royal Orchid0.87 km
- Chudasandra0.89 km

Our Picks - Compare and choose
Loading picks…
About Ahad Builders

- Total Projects17
- Ongoing Projects3
Ahad Builders is a well-known real estate builder based in Bangalore . Since its inception, the company is engaged in constructing residential projects in and around Bangalore . Some of the services offered by Ahad Builders construction are architectural services, structural design, interior and electrical services, layout formation, plan sanctions corporation works and project on ‘Joint Development’. Top Ahad Builders projects Silver Heights in HSR Layout , Bangalore comprising 68 units of 2 a...
View moreSimilar Projects
Loading similar projects…