


JP Lavender
₹ 79.9 L - ₹ 1.2 Cr
Builder Price
Home Loan EMI starts at ₹ 62,017
Configuration2, 3 BHK
Builtup area1,075 - 1,640 sq.ft
Possession StatusUnder Construction
Avg. Price₹ 7,441 sq.ft
Overview
- Possession Start DateNov'26
- StatusUnder Construction
- Total Area1.5 Acres
- Total Launched apartments100
- Launch DateApr'24
- AvailabilityNew and Resale
- RERA IDPRM/KA/RERA/1250/304/PR/180524/006898, PRM/KA/RERA/1250/304/PR/180524/006896
Project Specifications
Fittings
Kitchen:Black Granite Platform
Toilets:Provision for Geyser
Doors
Internal:Sal Wood Frame
Main:Teak Wood Doors
JP Lavender Floor Plans
₹ 79.99 Lacs
- 2 Bedrooms
- 2 Bathrooms
- 1 Hall
JP Lavender Amenities
 Landscape Garden and Tree Planting
 Gazebo
 Senior Citizen Sitout
 Swimming Pool
 Children's play area
 Gymnasium
 Jogging Track
 Indoor Games
 Kid's Pool
 Multipurpose Hall
 Vaastu Compliant
 Lift(s)
 Entrance Gate Security Cabin
JP Lavender Gallery
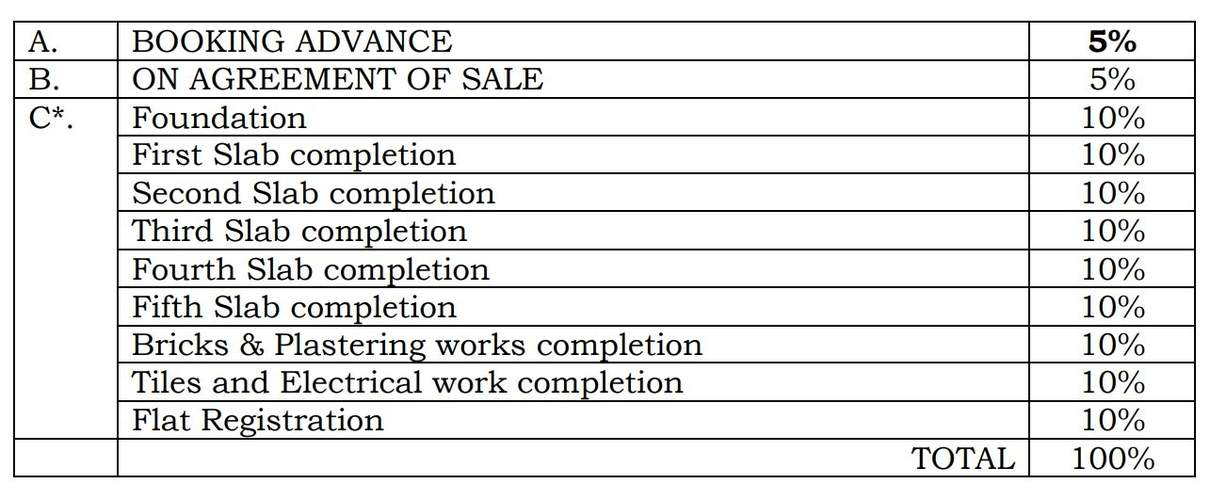
Payment Plans
Hoskote Neighbourhood
Loading map…
- HP Petrol Bunk0.52 km
- H P Petrol Bunk0.52 km
- HP PETROL PUMP - SRI VENKETESWARA SERVICE STATION0.52 km
- IOC - National Service Station0.67 km
- Indian Oil Petrol Bunk0.67 km

Our Picks - Compare and choose
Loading picks…
About JP Housing Corporation

- Total Projects7
- Ongoing Projects4
Similar Projects
Loading similar projects…