


Price on request
Builder Price
Configuration2, 3 BHK
Builtup area1,085 - 1,485 sq.ft
Possession StatusCompleted
Overview
- Possession Start DateSep'21
- StatusCompleted
- Total Area1 Acres
- Launch DateJan'19
- AvailabilityResale
- RERA IDPRM/KA/RERA/1250/304/PR/190330/002512
Salient Features
- 3 open side properties
- Enhanced living with amenities like landscaped gardens, swimming pool, olympic size swimming pool, tree plantation, club house, children play area
- Accessibility to key landmarks
- Schools, colleges, hospitals are within easy reach
Project Specifications
Fittings
Kitchen:Granite platform with stainless steel sink
Toilets:Sanitary Ware / Parryware / Hindware or Equivalent Sanitary Fittings
Doors
Internal:Sal Wood Frame
Main:Teak Wood Frame and Shutter
Lotus Floor Plans
—
- 2 Bedrooms
- 2 Bathrooms
- 1 Hall
JP Lotus Amenities
 24 X 7 Security
 Basketball Court
 CCTV
 Children's play area
 Club House
 Gymnasium
 Intercom
 Jogging Track
 Landscape Garden and Tree Planting
 Lift Available
 Power Backup
 Swimming Pool
 Toddler Pool
 Chess Board
 Carrom
- Race Course
Lotus Gallery
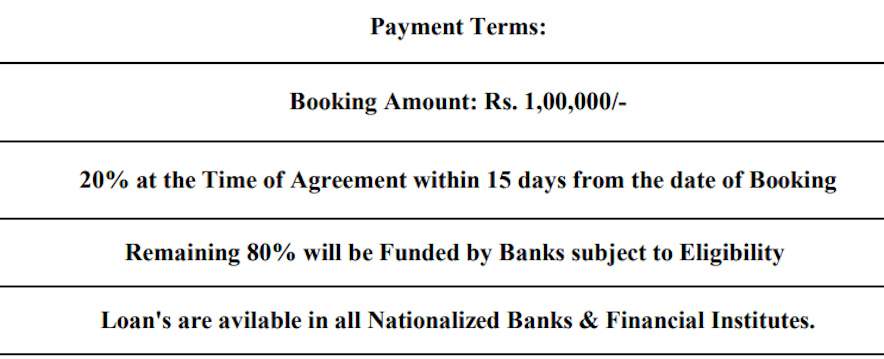
Payment Plans
Hoskote Neighbourhood
Loading map…
- Petrol Bunk0.41 km
- Hosakote High School Bus Stop0.61 km
- Hoskote Bus Stand0.85 km
- BMTC Bus Depot0.92 km
- Mohan And Co.1.19 km

Our Picks - Compare and choose
Loading picks…
About JP Housing Corporation

- Total Projects7
- Ongoing Projects4
Similar Projects
Loading similar projects…