


Price on request
Builder Price
Configuration3 BHK
Builtup area2,008 - 2,168 sq.ft
Possession StatusCompleted
Overview
- Possession Start DateNov'21
- StatusCompleted
- Total Area2 Acres
- Launch DateNov'18
- AvailabilityResale
- RERA IDPRM/KA/RERA/1250/304/PR/190107/002280
Salient Features
- Mahadeva Pre University College Hoskote 1.5 KM
- NH75 via Kannurahalli Rd 1.6 KM
- Caldwel Academy school 1.7 KM
- Orion UPTOWN Mall 4.6 KM
Project Specifications
Fittings
Kitchen:Stainless Steel Sink
Toilets:CP fittings
Doors
Internal:Hardwood Frame with Flush Door Shutter
Main:Sal Wood Frame
Feronia Floor Plans
—

- 3 Bedrooms
- 3 Bathrooms
- 1 Hall
Unique Feronia Amenities
 Power Backup
 24X7 Water Supply
 24 X 7 Security
 Gymnasium
 Rain Water Harvesting
 Swimming Pool
 Club House
 Car Parking
 Basketball Court
 Cricket Pitch
 Jogging Track
 Indoor Games
 Multipurpose Room
 Banquet Hall
 Party Hall
 CCTV
 Fire Fighting System
 Internet/Wi-Fi
 Solid Waste Management And Disposal
 Street Lighting
 Solar Water Heating
 Gated Community
Feronia Gallery
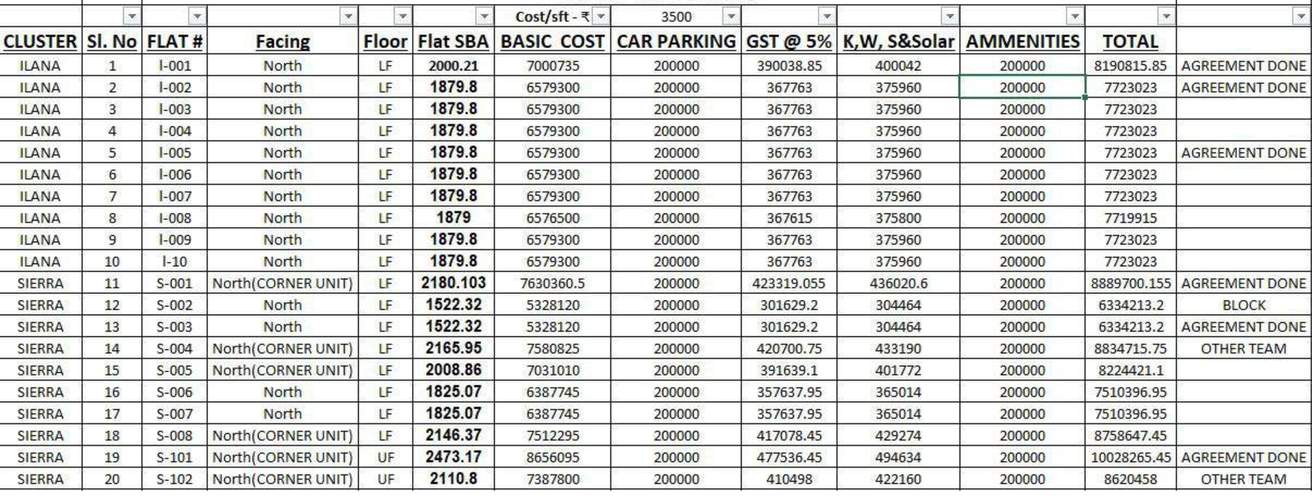
Payment Plans
Hoskote Neighbourhood
Loading map…
- behind hp petrol bunk0.75 km
- Kannurahalli Bus Stop0.97 km
- HP Petrol Bunk1.30 km
- H P Petrol Bunk1.30 km
- HP PETROL PUMP - SRI VENKETESWARA SERVICE STATION1.31 km

Our Picks - Compare and choose
Loading picks…
About Unique Ashraya Projects Pvt Ltd

- Total Projects2
- Ongoing Projects0
Similar Projects
Loading similar projects…