


₹ 95.5 L - ₹ 1.3 Cr
Builder Price
Home Loan EMI starts at ₹ 74,117
Configuration2, 3 BHK
Builtup area1,108 - 1,538 sq.ft
Possession StatusUnder Construction
Avg. Price₹ 8,628 sq.ft
Overview
- Possession Start DateFeb'27
- StatusUnder Construction
- Total Area3.5 Acres
- Launch DateJan'24
- AvailabilityNew and Resale
- RERA IDPRM/KA/RERA/1251/446/PR/181223/006492,PRM/KA/RERA/1251/446/PR/301223/006522
Project Specifications
Fittings
Kitchen:Granite platform with stainless steel sink
Toilets:Sanitary Fittings of Jaquar / Kohler or Equivalent
Flooring
Master Bedroom:Vitrified Tiles
Balcony:Anti skid ceramic tiles
Kitchen:Vitrified Tiles
Other Bedroom:Vitrified Tiles
Toilets:Anti Skid Ceramic Tiles
Living/Dining:Vitrified Tiles
Aratt Avant Twilight Floor Plans
₹ 95.60 Lacs
- 2 Bedrooms
- 2 Bathrooms
- 1 Hall
Aratt Avant Twilight Amenities
 24X7 Water Supply
 Fire Sprinklers
 Full Power Backup
 Volleyball Court
 Party Lawn
 Yoga/ Meditation Area
 Reflexology Park
 Senior Citizen Sitout
 Kid's Pool
 Barbecue Area
 Pergola
 Swimming Pool
 Children's play area
 Basketball Court
 Tennis Court
 Jogging Track
 Landscape Garden and Tree Planting
 Intercom
 Lift(s)
 24x7_CCTV_Surveillance
 Rain Water Harvesting
 24 X 7 Security
Aratt Avant Twilight Gallery
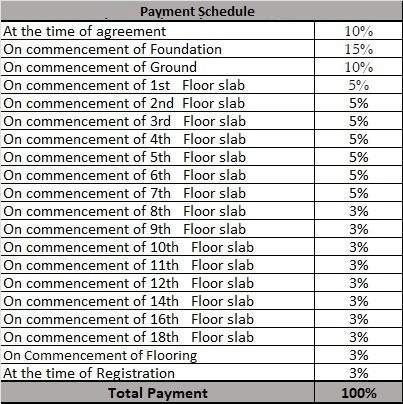
Payment Plans
Hosur Neighbourhood
Loading map…
- Huskur0.26 km
- Nimbekayipura0.31 km
- Huskur0.46 km
- Kattanallur Gate0.95 km
- Keerthi Service Station0.96 km

Our Picks - Compare and choose
Loading picks…
About Aratt One World
- Total Projects6
- Ongoing Projects5
Similar Projects
Loading similar projects…