


Price on request
Overview
- Possession Start DateApr'18
- StatusCompleted
- Total Area10 Acres
- Total Launched apartments289
- Launch DateFeb'13
- AvailabilityResale
- RERA IDPRM/KA/RERA/1251/309/PR/171016/000952
Salient Features
- 5 Mins Away from Vidyashilp Academy
- 5 Mins Away from Sindhi College & School
- 5 Mins Away from Columbia Asia Hospital
- 5 Mins Away from Bangalore Baptist Hospital
- 5 Mins Away from Kensri School
More about Glen Gate
Welcome sun kissed mornings in this architectural masterpiece. Overlooking the Hebbal Lake, Glen Gate provides the most breath taking views, Highlights Generous lift-to-apartment ratio. Three levels of car parking space. Grand entrance lobby. Large windows to allow ample ventilation and light. An 8 ft. high door for a...
Approved for Home loans from following banks


Project Specifications
Glen Gate Floor Plans
—

- 1 Bedroom
- 1 Bathroom
- 1 Hall
Hiranandani Glen Gate Amenities
 Gymnasium
 Swimming Pool
 Children's play area
 Club House
 Sports Facility
 Landscape Garden And Tree Planting
 Indoor Games
 Car Parking
 Lift Available
 Street Lighting
 Automated Car Wash
 Jogging Track
 Power Backup
 Rain Water Harvesting
 24 X 7 Security
 Vaastu Compliant
 Staff Quarter
 Intercom
 CCTV
 Gated Community
 24 Hours Water Supply
 Closed_Car_Parking
 Badminton Court
 Squash Court
 Aerobics Room
 Fire Fighting System
 Internet/Wi-Fi
 Billiards/Snooker Table
 Fountains
 Yoga/Meditation Area
 Senior Citizen Siteout
 Card Room
 Entrance Lobby
 Lawn Tennis Court
 High Speed Elevators
 Landscaped Gardens
- Day Care Center
 Video Door Security
 Spa
 Grocery Shop
 Maintenance Staff
 Tennis Court
Glen Gate Gallery
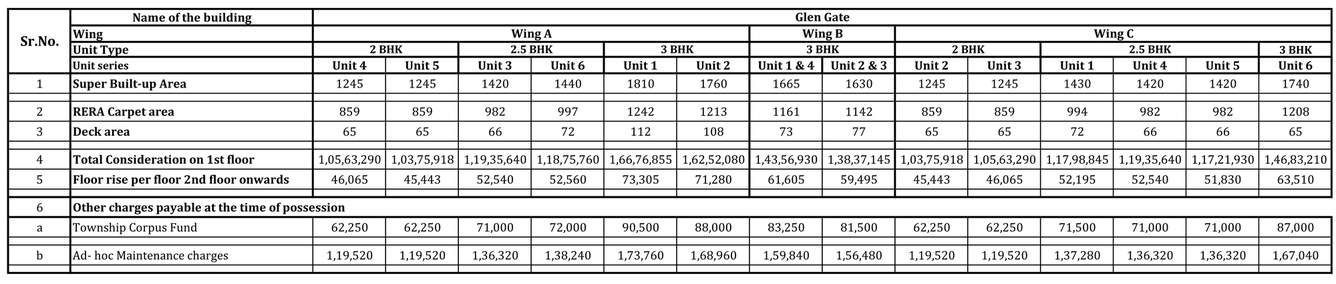
Payment Plans
Kodigehalli Neighbourhood
- Tatanager Entrance Bus Stop0.13 km
- Bharath Petroleum Petrol Bunk0.17 km
- Tata Nagar0.30 km
- Tatanagar Bus Stop0.30 km
- Bhadrappa Layout Bus Stop0.53 km

Brochure
About House Of Hiranandani

- Years of experience42
- Total Projects41
- Ongoing Projects7
House of Hiranandani is a reputed real estate development company with three decades of construction experience. Mr. Surendra Hiranandani is the Founder and Managing Director of the company. The construction portfolio of the company covers entertainment, retail, education, hospitality and healthcare sectors. Top Projects: Tiana in Navalur, Chennai comprising 262 units of 2 and 3 BHK apartments with sizes ranging from 975 sq. ft. to 1,435 sq. ft. Pinewood in Navalur, Chennai comprising 124 units...
View moreSimilar Projects
Loading similar projects…