


Price on request
Builder Price
Configuration2, 3 BHK
Builtup area910 - 1,320 sq.ft
Possession StatusCompleted
Overview
- Possession Start DateNov'17
- StatusCompleted
- Total Launched apartments12
- Launch DateOct'16
- AvailabilityResale
Salient Features
- Ultra modern amenities like rainwater harvesting, children play area
- Accessibility to key landmarks
- Famous for schools, banks
More about Sony
..
Approved for Home loans from following banks


Project Specifications
Fittings
Kitchen:Provision For Water Purifier and Exhaust Fan
Toilets:Hot and Cold Water Mixer
Doors
Internal:Teak Wood Frame and Shutter
Main:Teak Wood Frame with Compressed Modular OST Doors
Sony Floor Plans
—
- 2 Bedrooms
- 2 Bathrooms
- 1 Hall
LS Sony Amenities
 Children's play area
 Rain Water Harvesting
 Intercom
 24 X 7 Security
 Power Backup
 Lift Available
 Piped Gas Connection
 Gazebo
 Water Supply
 Car Parking
 Indoor Games
- 24 Hours Water Supply
 Vaastu Compliant
Sony Gallery
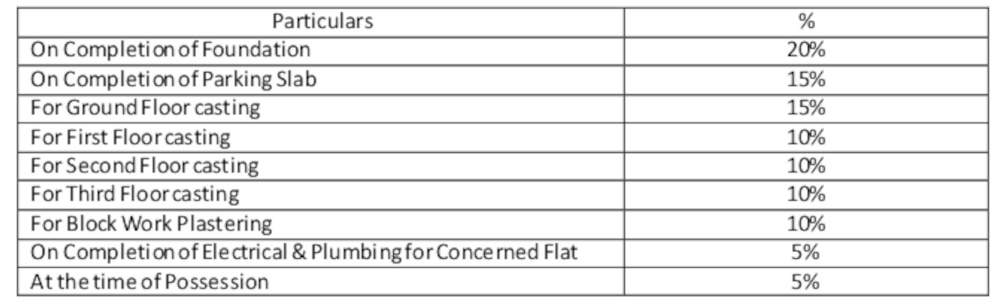
Payment Plans
HSR Layout Neighbourhood
Loading map…
- Yellu Kunte0.17 km
- Mangammana Palya0.26 km
- Mangammanapalya Bus Station0.26 km
- Begur Devachikkanahalli Road Junction Bus Stop0.65 km
- Shell Petrol Bunk0.68 km

Our Picks - Compare and choose
Loading picks…
About LS Builder

- Years of experience25
- Total Projects2
- Ongoing Projects0
Similar Projects
Loading similar projects…