


₹ 2 Cr - ₹ 2.9 Cr
Builder Price
Home Loan EMI starts at ₹ 1.60 Lacs
Configuration2, 3 BHK
Builtup area1,415 - 2,069 sq.ft
Possession StatusLaunch
Avg. Price₹ 13,500 sq.ft
Overview
- Possession Start DateAug'24
- StatusLaunch
- Total Launched apartments134
- Launch DateMay'23
- AvailabilityNew
Project Specifications
Fittings
Kitchen:Granite Counter with Double Bowl Stainless Steel Sink
Toilets:Branded CP Fitting
Doors
Internal:Designer Doors
Main:Decorative Flush Door
Meenakshi Vrindavan Floor Plans
₹ 2.07 Crore
- 2 Bedrooms
- 2 Bathrooms
- 1 Hall
S Balan Meenakshi Vrindavan Amenities
 Billiards/ Snooker Table
 Piped Gas Connection
 Sauna Bath
 Waiting Lounge
 Steam Room
 Senior Citizen Sitout
 Solar Water Heating
 Table Tennis
 Kid's Pool
 Multipurpose Hall
 Open Gym
 EV Charging Point
 Swimming Pool
 Children's play area
 Gymnasium
 Car Parking
 Visitor Parking
 Jogging Track
- Indoor Games
 24X7 Water Supply
 24 X 7 Security
 24x7 CCTV Surveillance
 Full Power Backup
 Lift(s)
Meenakshi Vrindavan Gallery
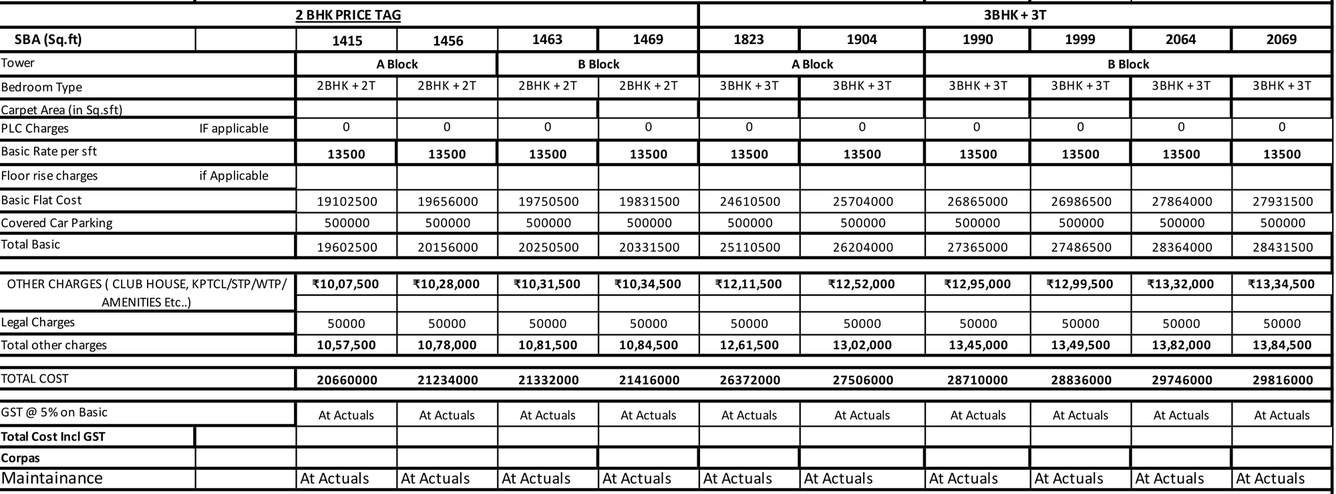
Payment Plans
HSR Layout Neighbourhood
Loading map…
- Yellu Kunte0.42 km
- Indian Oil Petrol Bunk0.49 km
- IOC - Hi - Tech Auto Services0.50 km
- ITI Layout0.62 km
- Mangammana Palya0.69 km

Our Picks - Compare and choose
Loading picks…
About S Balan

- Total Projects7
- Ongoing Projects1
S Balan Group is an invincible construction company in Pune , a well-built history of 3 decades of prominent Commercial complexes and Residential projects. The best planning, maintaining international quality construction standards, with innovative architectural work are what the group is branded for. The company has a definite bias for projects of novel architectural work, having full scope for environmental development. The company has been developing real estate in urban areas for more than ...
View moreSimilar Projects
Loading similar projects…