


Price on request
Builder Price
Configuration4 BHK
Builtup area5,506 - 10,134 sq.ft
Possession StatusCompleted
Overview
- Possession Start DateAug'19
- StatusCompleted
- Total Area4 Acres
- Total Launched villas27
- Launch DateDec'13
- AvailabilityResale
- RERA IDPRM/KA/RERA/1251/446/PR/171205/002251
Salient Features
- 3 open side properties
- Spectacular view of national park
- Some of the amenities are landscaped gardens, swimming pool, olympic size swimming pool, tree plantation
- Accessibility to key landmarks
- Conviniently located near recreational, hospitals, educational institutes, banks
Project Specifications
Fittings
Kitchen:Concealed Plumbing with Premium Quality CP Fitting
Toilets:CP fittings
Doors
Internal:Engineered Door with Veneer Finish BST Doors
Main:Teak Wood Frame
Dacha Floor Plans
—
- 4 Bedrooms
- 6 Bathrooms
- 1 Hall
- Study Room
Shilpa Dacha Amenities
 Gymnasium
 Swimming Pool
 Children's play area
 Club House
 Gated Community
 Landscape Garden and Tree Planting
 Lift Available
 Power Backup
 Car Parking
 Squash Court
 Indoor Games
 Fire Fighting System
 Yoga/Meditation Area
 Landscaped Gardens
 Party Hall
 Amphitheater
 Water Storage
 Banquet Hall
 Cafeteria
 Rain Water Harvesting
 Internet/Wi-Fi
 Library
 Reserved Parking
 Visitor Parking
Dacha Gallery
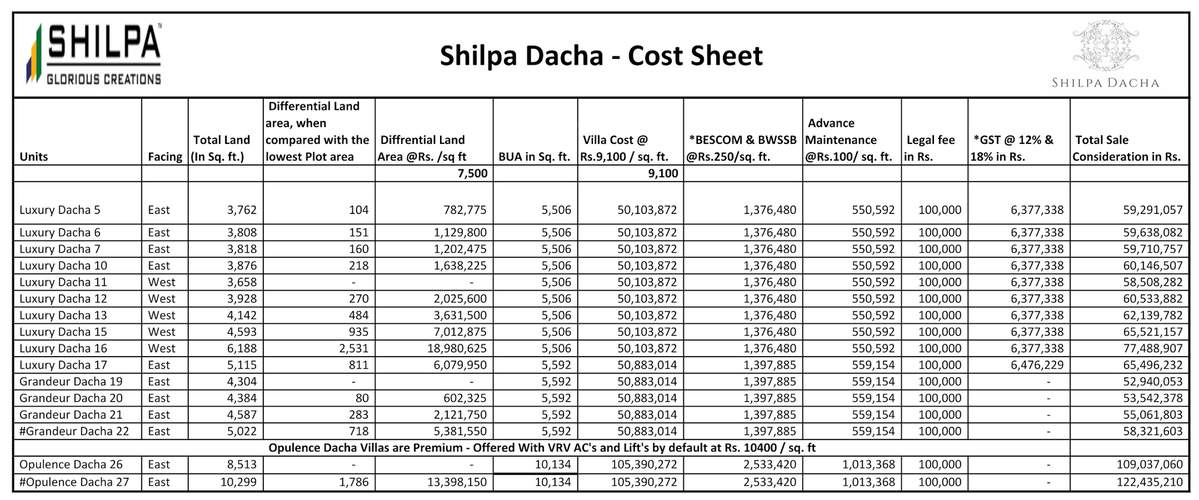
Payment Plans
HSR Layout Neighbourhood
Loading map…
- HP Petrol Pump0.32 km
- Appartments0.32 km
- Sarjapur Road Entrance0.53 km
- Iblur Junction0.56 km
- Haralur Cross0.58 km

Our Picks - Compare and choose
Loading picks…
About Shilpa Developers
- Total Projects3
- Ongoing Projects1
Similar Projects
Loading similar projects…