


₹ 49.6 L - ₹ 76.7 L
Builder Price
Home Loan EMI starts at ₹ 38,482
Configuration2, 3 BHK
Builtup area970 - 1,500 sq.ft
Possession StatusCompleted
Avg. Price₹ 5,117 sq.ft
Overview
- Possession Start DateAug'19
- StatusCompleted
- Total Launched apartments60
- Launch DateSep'17
- AvailabilityNew and Resale
Salient Features
- It is 0.5 Km Away from Hosur Road
- Near by Live 100 Hospitals, Ramakrishna Hospital, St Johns Hospital, Narayan Hrudalaya
- 3 open side properties
Project Specifications
Fittings
Kitchen:Aquagaurd
Toilets:CP Fittings of Jaquar / Marc or Equivalent
Doors
Internal:Hardwood Frame with Flush Door Shutter
Main:Teak Wood Frame and Shutter
Gardenia Floor Plans
₹ 49.63 Lacs
- 2 Bedrooms
- 2 Bathrooms
- 1 Hall
Vijetha Gardenia Amenities
 Gymnasium
 Swimming Pool
 Children's play area
 Club House
 Intercom
 Power Backup
 Lift Available
 CCTV
 24X7 Water Supply
 Car Parking
 Jogging Track
 Vaastu Compliant
 Party Hall
 Rain Water Harvesting
 24 X 7 Security
 Fire Fighting System
 Yoga/Meditation Area
 Entrance Lobby
 Multipurpose Hall
Gardenia Gallery
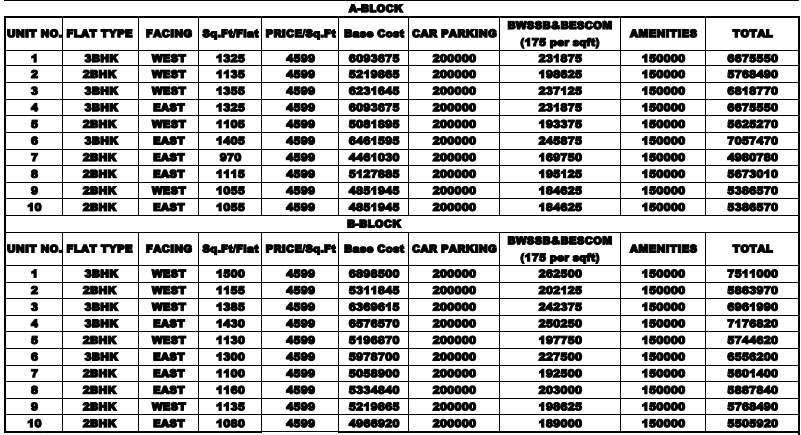
Payment Plans
HSR Layout Neighbourhood
Loading map…
- Hosapalya Bus Station0.28 km
- Hosa Palya0.28 km
- Somasundarapalya Cross0.58 km
- ITI Layout0.71 km
- Kudlu Panchayath Office0.79 km

Our Picks - Compare and choose
Loading picks…
About Vijetha Builders

- Total Projects1
- Ongoing Projects0
Similar Projects
Loading similar projects…