


₹ 77 L - ₹ 1.6 Cr
Builder Price
Home Loan EMI starts at ₹ 1.30 Lacs
Configuration1, 2, 3 BHK
Builtup area780 - 1,700 sq.ft
Possession StatusUnder Construction
Avg. Price₹ 9,875 sq.ft
Overview
- Possession Start DateMar'26
- StatusUnder Construction
- Total Area2.32 Acres
- Total Launched apartments190
- Launch DateJun'22
- AvailabilityNew and Resale
- RERA IDPRM/KA/RERA/1251/309/PR/180822/005163
Salient Features
- Manyata Tech Park – 4 km
- Lulu Shopping Mall – 3 km
- Colombia Asia Hospital – 7 km
- Wisdom Montford International School – 3.5 km
Project Specifications
Fittings
Kitchen:Granite platform with stainless steel sink
Toilets:Branded CP Fittings and Sanitary Ware
Doors
Internal:Decorative Laminate
Main:Both Side Laminated Flush Door
Brundaavana Floor Plans
₹ 77.03 Lacs
- 1 Bedroom
- 1 Bathroom
- 1 Hall
Affinity Brundaavana Amenities
 Fire Sprinklers
 Full Power Backup
 Lift(s)
 Gymnasium
 Swimming Pool
 Children's play area
 Club_House
 Rain Water Harvesting
 24 X 7 Security
 Jogging Track
 Car Parking
 Reflexology Park
 Senior Citizen Sitout
 Solar Water Heating
 Badminton Court
 Basketball Court
 Cricket Pitch
 Amphitheater
 CCTV
 Sewage Treatment Plant
 Landscape Garden and Tree Planting
 Gated_Community
 Chess Board
 Reading Lounge
 Yoga/ Meditation Area
 Table Tennis
 Kid's Pool
 Flower Garden
 Carrom
 Multipurpose Hall
 Foosball
 Solar Power System
- High-tech Alarm System
 Library
 Aggregate area of recreational Open Space
Brundaavana Gallery
Home Loan Calculator
Select a unit
Loan Amount
₹ 10 L₹ 1 Cr
Loan Tenure (in years)
5 Y30 Y
Interest Rate (% P. A.)
7 %15 %
₹ 69,279
EMI per month
- Principal Amount₹ 77.00 Lacs
- Interest Amount₹ 89.27 Lacs
- Total amount payable₹ 1.66 Crore

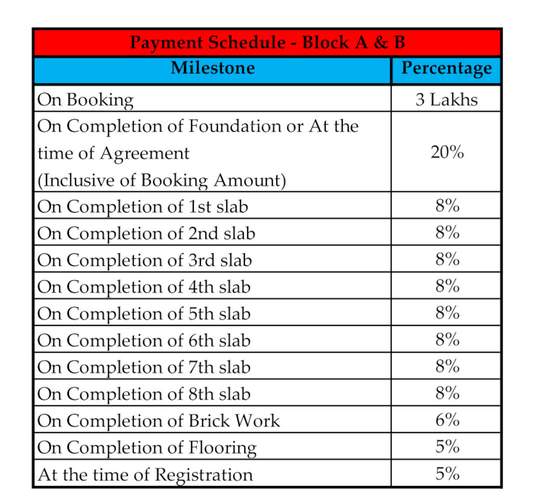
Payment Plans
Jakkur Neighbourhood
Loading map…
- Mestripalya0.25 km
- Srirampura Bus Stop0.26 km
- Royal Enclave0.49 km
- Telecom Layout Bus Stop0.65 km
- Rachenahalli Hegde Nagar0.68 km

Brochure
Loading brochure preview...
0 of 0
About Affinity Project

- Total Projects10
- Ongoing Projects5
Similar Projects
Loading similar projects…