


Price on request
Builder Price
Configuration3 BHK
Builtup area1,495 - 1,505 sq.ft
Possession StatusCompleted
Overview
- Possession Start DateApr'18
- StatusCompleted
- Total Launched apartments15
- Launch DateDec'17
- AvailabilityResale
- RERA ID.
Project Specifications
Flooring
Master Bedroom:RAK/Laminated Wooden Flooring
Balcony:Ceramic Porcelain Tiles
Kitchen:Ceramic Porcelain Tiles
Other Bedroom:RAK/Laminated Wooden Flooring
Living/Dining:Ceramic Porcelain Tiles
Toilets:Ceramic Porcelain Tiles
Walls
Interior:Paint, Distemper
Exterior:Paint, Distemper
Swasthall Floor Plans
—
- 3 Bedrooms
- 2 Bathrooms
- 1 Hall
A Knight Swasthall Amenities
 24 X 7 Security
 Car Parking
 Lift Available
 Power Backup
 Yoga/Meditation Area
 Car Wash Area
 24 Hours Water Supply
 Rain Water Harvesting
 Vaastu Compliant
 Car Washing Points
 Piped Gas Connection
 24x7_CCTV_Surveillance
 Vastu Compliant
 Entrance Lobby
 Children's play area
 Gymnasium
 Fire Fighting System
Swasthall Gallery
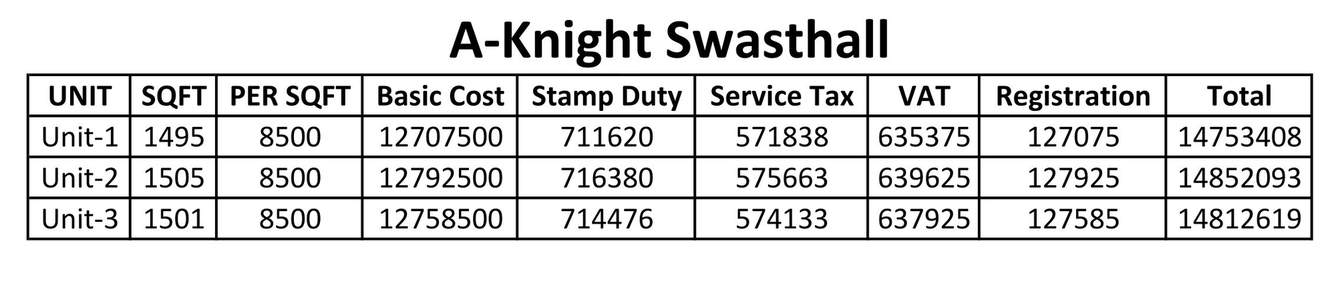
Payment Plans
Jayanagar Neighbourhood
Loading map…
- Jayanagar Service Station0.07 km
- Bharat Petroleum Petrol Pump0.08 km
- Petrol Bunk0.09 km
- South End Circle Bus Stop0.09 km
- BP Petrol bunk0.09 km

Our Picks - Compare and choose
Loading picks…
About A Knight Reliant India
- Total Projects1
- Ongoing Projects0
A Knight Reliant India is a property development company committed to developing projects that are an excellent investment for the present that is bound to bear fruits in the future. It believes in maintaining business ethics and transparency in all the dealings to create an enduring customer base. The Bangalore-based firm believes in delivering high-quality construction to the customers to help them realize their dream of owning a home. It ensures that there is no compromise on the quality of ...
View moreSimilar Projects
Loading similar projects…