


Price on request
Builder Price
Configuration3 BHK
Builtup area1,310 - 1,691 sq.ft
Possession StatusCompleted
Overview
- Possession Start DateNov'17
- StatusCompleted
- Total Launched apartments10
- Launch DateNov'16
- AvailabilityResale
- RERA IDRERA not required
Salient Features
- Jayadeva Hospital Metro Station (0.6 Km)
- Vijaya Composite Pre-University College (0.8 Km)
- Kranthiveera Sangolli Rayanna Railway Station (5.5 Km)
Project Specifications
Fittings
Kitchen:Modular Kitchen
Toilets:Branded CP Fitting
Doors
Internal:Designer Doors
Main:Decorative Flush Door
Visthaara Floor Plans
—
- 3 Bedrooms
- 3 Bathrooms
- 1 Hall
Evantha Visthaara Amenities
 Gymnasium
 24 Hours Water Supply
 Rain Water Harvesting
 24 X 7 Security
 CCTV
 Power Backup
 Vaastu Compliant
 Lift Available
 Intercom
 Gated_Community
 Vastu Compliant
 Club House
 Swimming Pool
 Children's play area
 Car Parking
 Fire Fighting System
 Sewage Treatment Plant
 Landscape Garden and Tree Planting
Visthaara Gallery
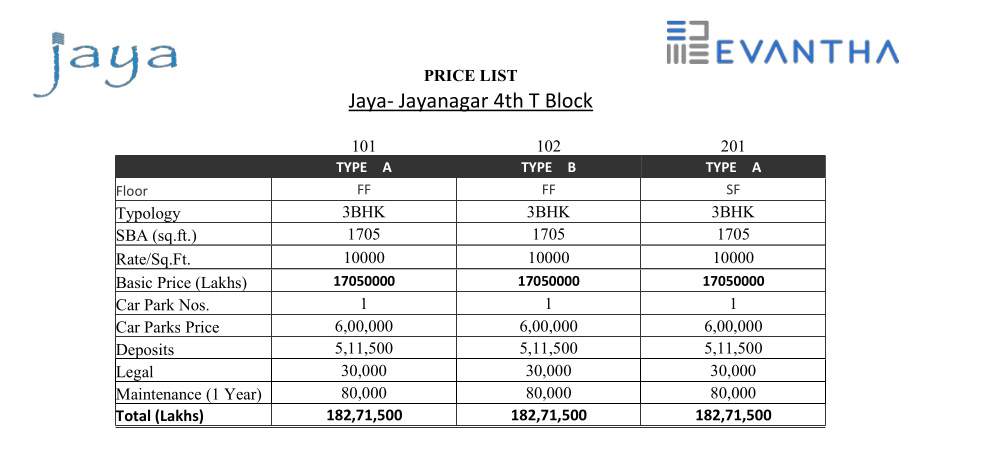
Payment Plans
Jayanagar Neighbourhood
Loading map…
- Rani Sarala Devi School Bus Stop0.13 km
- Rani Saraladevi Stop0.24 km
- Mahashakthi Petrol Pump Station0.32 km
- Mahashakthi Enterprises0.33 km
- Ashoka Pillar Bus Stand0.34 km

Our Picks - Compare and choose
Loading picks…
About Evantha Developers

- Total Projects13
- Ongoing Projects2
Similar Projects
Loading similar projects…