


₹ 2.5 Cr Onwards
Builder Price
Home Loan EMI starts at ₹ 1.95 Lacs
Configuration3 BHK
Builtup area2,150 sq.ft
Possession StatusCompleted
Avg. Price₹ 11,000 sq.ft
Overview
- Possession Start DateNov'24
- StatusCompleted
- Total Launched apartments5
- Launch DateJan'24
- AvailabilityNew and Resale
More about By The Hills
.
Project Specifications
Fittings
Kitchen:Provision For Chimney And Water Purifier
Toilets:Branded CP Fittings & Sanitary Ware, Anti-Skid Tiles
Doors
Internal:Elegant Door
Main:Decorative Main Door
By The Hills Floor Plans
₹ 2.52 Crore
- 3 Bedrooms
- 3 Bathrooms
- 1 Hall
Unity Amenities
 Gymnasium
 24X7 Water Supply
 Rain Water Harvesting
 Gated Community
 24 X 7 Security
 CCTV
 Intercom
 Full Power Backup
 Internal Roads
 Lift(s)
 Sewage Treatment Plant
 Storm Water Drains
 Electrification(Transformer, Solar Energy etc)
By The Hills Gallery
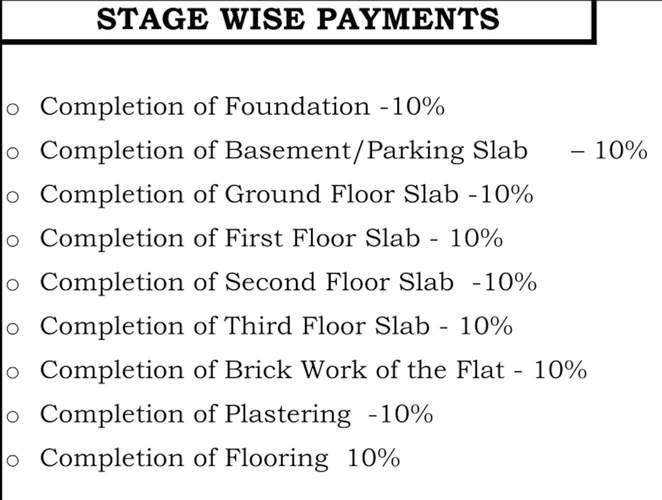
Payment Plans
Jayanagar Neighbourhood
Loading map…
- Mahashakthi Enterprises0.27 km
- Mahashakthi Petrol Pump Station0.28 km
- Rani Saraladevi Stop0.32 km
- Madavan Park0.34 km
- 3rd Block Bus Stop0.35 km

Our Picks - Compare and choose
Loading picks…
About Unity Infrastructure Bangalore

- Total Projects7
- Ongoing Projects3
Similar Projects
Loading similar projects…