


Price on request
Builder Price
Configuration3 BHK
Builtup area1,291 - 2,198 sq.ft
Possession StatusCompleted
Overview
- Possession Start DateDec'19
- StatusCompleted
- Total Launched villas22
- Launch DateAug'18
- AvailabilityNew and Resale
- RERA IDRera Not Required
Project Specifications
Fittings
Kitchen:Granite platform with stainless steel sink
Toilets:Wash Basin
Doors
Internal:Wooden Flush Doors
Main:Decorative with Wooden Frame
Vatika Villas Floor Plans
—

- 3 Bedrooms
- 3 Bathrooms
- 1 Hall
Pride Vatika Villas Amenities
 Amphitheater
 Children's play area
 Club House
 Gymnasium
 Indoor Games
 Landscape Garden and Tree Planting
 Swimming Pool
 Other
 Cycling & Jogging Track
- Party Lawn
 Sun Deck
 Senior Citizen Siteout
 Paved Compound
 Multipurpose Hall
 Car Parking
 Jogging Track
 Landscaped Gardens
 Multipurpose Room
 Street Lighting
Vatika Villas Gallery
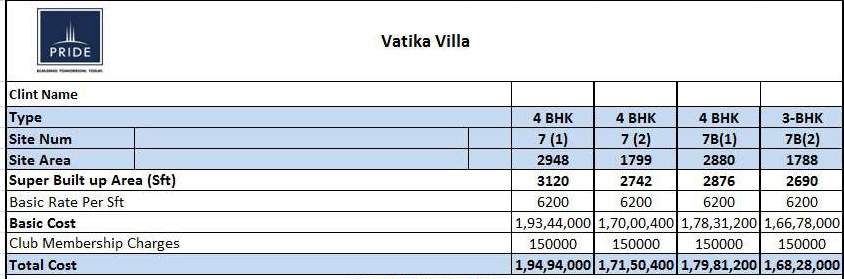
Payment Plans
Jigani Neighbourhood
Loading map…
- Otis Circle Bus Stop2.94 km
- Otis Circle2.94 km
- Harapanahalli Bus Stop2.99 km
- Kumar fuel station3.02 km
- Koppa Gate Bus Stop3.06 km

Our Picks - Compare and choose
Loading picks…
About Pride Housing

- Years of experience32
- Total Projects46
- Ongoing Projects7
Established in the year 1995, Pride Housing is a leading real estate builder headed by Mr. S.P. Jain, the Chairman of the company. With a strong presence in Pune , Mumbai and Bangalore , the company is engaged in constructing both residential and commercial projects.So far, Pride Group has constructed 10 million sq. ft. of land spaces in Pune and Bangalore , while 40 million sq. ft. of area is currently under construction. This LEED Platinum certified company has also received 4-5 star rating b...
View moreSimilar Projects
Loading similar projects…