


Price on request
Builder Price
Configuration2, 3, 4 BHK
Builtup area1,090 - 2,240 sq.ft
Possession StatusCompleted
Overview
- Possession Start DateJun'22
- StatusCompleted
- Total Area1.77 Acres
- Total Launched apartments153
- Launch DateJun'20
- AvailabilityResale
- RERA IDPRM/KA/RERA/1250/304/PR/200722/003504
Project Specifications
Doors
Internal:Sal Wood Frame
Main:Teak Wood Frame and Shutter
Flooring
Master Bedroom:Vitrified Tiles
Kitchen:Vitrified Tiles
Other Bedroom:Vitrified Tiles
Living/Dining:Vitrified Tiles
Toilets:Anti Skid Ceramic Tiles
Tulips Floor Plans
—
- 2 Bedrooms
- 2 Bathrooms
- 1 Hall
JP Tulips Amenities
 CCTV
 Closed Car Parking
 Intercom
 Lift Available
 Power Backup
 Rain Water Harvesting
 Fire Fighting System
 24 X 7 Security
 Gymnasium
 Indoor Games
 Jogging Track
 Landscape Garden and Tree Planting
 Multipurpose Room
 Security Guards
 Swimming Pool
 Vaastu Compliant
 Toddler Pool
- Race Course
 Tennis Court
- Caroms and Chess
- Elder Seating Park
Tulips Gallery
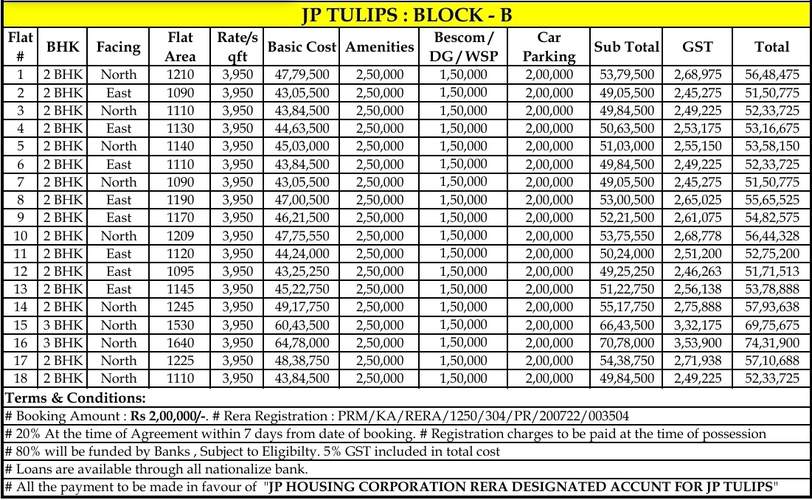
Payment Plans
Hoskote Neighbourhood
Loading map…
- 5600670.26 km
- BMTC Bus Depot0.40 km
- Hosakote High School Bus Stop0.82 km
- Petrol Bunk1.37 km
- HP Gas Station1.62 km

Our Picks - Compare and choose
Loading picks…
About JP Housing Corporation

- Total Projects7
- Ongoing Projects4
Similar Projects
Loading similar projects…