


Price on request
Builder Price
Configuration2, 3 BHK
Builtup area1,180 - 1,502 sq.ft
Possession StatusCompleted
Overview
- Possession Start DateJan'20
- StatusCompleted
- AvailabilityResale
- RERA ID.
Salient Features
- Holy Mother English Schools (0.3 Km)
- Silver Springs English School (0.4 Km)
Project Specifications
Fittings
Kitchen:Branded CP fittings
Doors
Internal:Both Side Teak Veneered / Laminated Flush Door
Main:Burma Teak Frame and Shutters
Mega Blossom Floor Plans
—
- 2 Bedrooms
- 2 Bathrooms
- 1 Hall
Sai Mega Blossom Amenities
 24X7 Water Supply
 24 X 7 Security
 CCTV
 Gymnasium
 Lift Available
 Multipurpose Room
 Power Backup
 Rain Water Harvesting
 Car Parking
 Water Storage
 Aggregate area of recreational Open Space
 Community Buildings
 Electrical Meter Room, Sub-Station, Receiving Station
 Energy management
 Fire Fighting System
 Internal Roads
 Landscaping & Tree Planting
 Open Parking
 Sewage Treatment Plant
 Solid Waste Management And Disposal
 Storm Water Drains
 Street Lighting
 Water Conservation, Rain water Harvesting
 Electrification(Transformer, Solar Energy etc)
 Security Cabin
 Multipurpose Hall
 Recreation Facilities
Mega Blossom Gallery
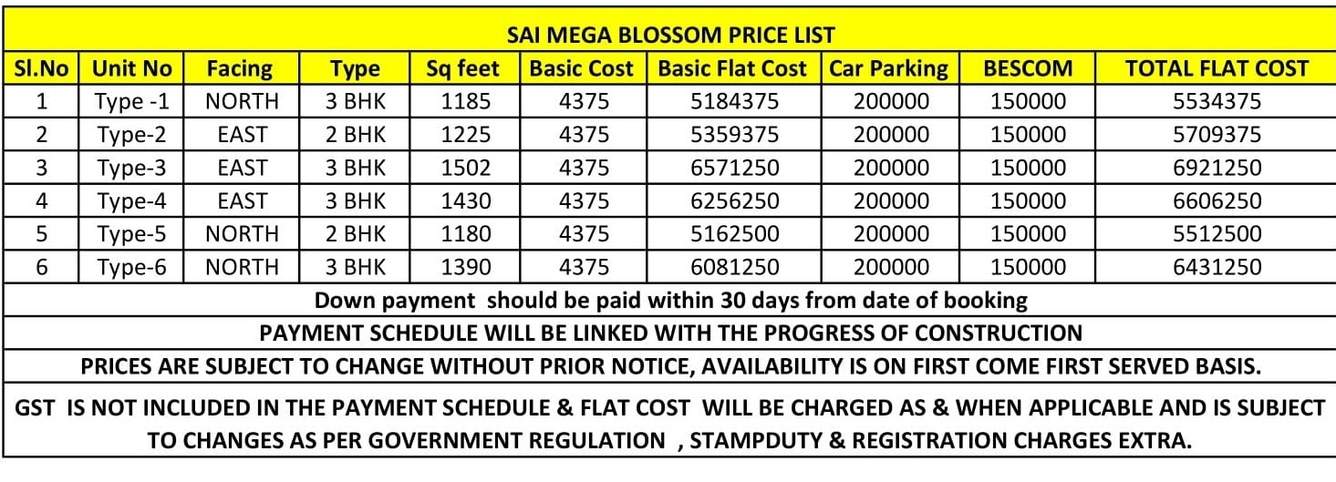
Payment Plans
JP Nagar Phase 5 Neighbourhood
Loading map…
- Eazydiscountcard.com0.10 km
- BLOOM STONES INDIA0.13 km
- UNO FRESH0.13 km
- Evergreen Terraces apartment0.13 km
- David Brown Gear Systems Ltd0.16 km

Our Picks - Compare and choose
Loading picks…
About Sai Mega Homes

- Total Projects1
- Ongoing Projects0
Similar Projects
Loading similar projects…