


₹ 84.5 L - ₹ 2.1 Cr
Builder Price
Home Loan EMI starts at ₹ 1.44 Lacs
Configuration1, 2, 3 BHK
Carpet Area465 - 1,211 sq.ft
Possession StatusLaunch
Avg. Price₹ 10,308 sq.ft
Overview
- Possession Start DateDec'29
- StatusLaunch
- Total Area3.99 Acres
- Launch DateDec'24
- AvailabilityNew
- RERA IDPRM/KA/RERA/1251/310/PR/241224/007315
Project Specifications
Fittings
Kitchen:Provision For Chimney And Water Purifier
Toilets:CP fittings
Doors
Internal:Flush Door
Main:Decorative Flush Door
Forest Ridge Floor Plans
₹ 84.51 Lacs
- 1 Bedroom
- 1 Bathroom
- 1 Hall
Sattva Forest Ridge Amenities
 Piped Gas Connection
 Flower Garden
 Entrance Lobby
 Sports Complex
 Sports Area
 Water Sports
 Club House
 Swimming Pool
 Gymnasium
 Open Car Parking
 Community Hall
 24X7 Water Supply
 24x7 CCTV Surveillance
 Fire Fighting System
 Full Power Backup
 Lift(s)
 Electrification(Transformer, Solar Energy etc)
 Multipurpose Hall
 Open Gym
 Children's play area
 Indoor Games
 Multipurpose Room
 Landscape Garden and Tree Planting
- Sensor operated doors and lifts
 Billiards/ Snooker Table
 Chess Board
- Party Lawn
 Reading Lounge
 Security Cabin
 Senior Citizen Sitout
- Table Tennis
 Kid\'s Pool
 Card Room
 Carrom
 Medical Store/ Pharmacy
 Changing Room
 Reception/ Waiting Room
 Car Parking
 Cricket Pitch
 Jogging Track
 Party Hall
 ATM
Forest Ridge Gallery
Home Loan Calculator
Select a unit
Loan Amount
₹ 10 L₹ 1 Cr
Loan Tenure (in years)
5 Y30 Y
Interest Rate (% P. A.)
7 %15 %
₹ 76,477
EMI per month
- Principal Amount₹ 85.00 Lacs
- Interest Amount₹ 98.54 Lacs
- Total amount payable₹ 1.84 Crore

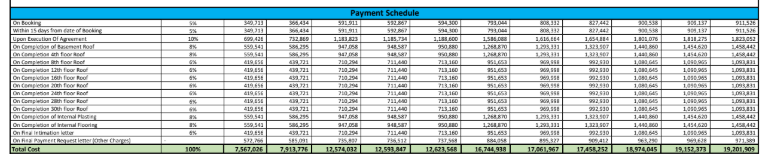
Payment Plans
JP Nagar Phase 9 Neighbourhood
Loading map…
- Anjanapura Bus Stop0.35 km
- Anjanapura0.36 km
- AravindTeki0.55 km
- Vajragiri Estate0.58 km
- Seesh Mahal Bar0.58 km

Brochure
Loading brochure preview...
0 of 0
About Sattva Group Bangalore

- Years of experience40
- Total Projects77
- Ongoing Projects20
Similar Projects
Loading similar projects…