


₹ 1.2 Cr - ₹ 1.4 Cr
Builder Price
Home Loan EMI starts at ₹ 95,146
Configuration2, 3 BHK
Builtup area1,421 - 1,702 sq.ft
Possession StatusUnder Construction
Avg. Price₹ 8,500 sq.ft
Overview
- Possession Start DateApr'28
- StatusUnder Construction
- Total Area3.5 Acres
- Total Launched apartments280
- Launch DateApr'24
- AvailabilityNew
- RERA IDPRM/KA/RERA/1251/446/PR/210524/006924
Project Specifications
Fittings
Kitchen:Provision For Water Purifier and Exhaust Fan
Toilets:Wash Basin
Doors
Internal:Seasoned Hardwood Frame
Main:Teak Wood Frame
Serene Floor Plans
₹ 1.23 Crore
- 2 Bedrooms
- 2 Bathrooms
- 1 Hall
- Study Room
Vaishno Serene Amenities
 Swimming_Pool
 Children's_play_area
 Gymnasium
 24_X_7_Security
 24x7_CCTV_Surveillance
 Full_Power_Backup
 Sewage_Treatment_Plant
 Club_House
 Waiting_Lounge
 Party_Lawn
 Yoga/_Meditation_Area
 Reflexology_Park
 Senior_Citizen_Sitout
 Open_Gym
 Cricket_Pitch
 Jogging_Track
 Skating_Rink
 Indoor_Games
 Party_Hall
 Amphitheater
 Rain_Water_Harvesting
 Kid's Pool
 DG Availability
- Entrance Gate Security Cabin
 Basketball Court
Serene Gallery
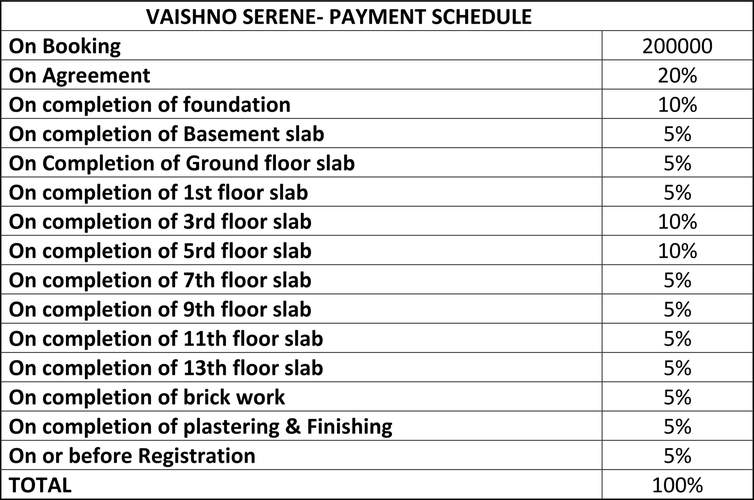
Payment Plans
Kadugodi Neighbourhood
Loading map…
- Kodigehalli Bus Stand0.65 km
- Sadaramangala Bus Stop0.78 km
- Sadaramangala0.87 km
- BMTC Sadarmangala Bus Depot0.90 km
- K Dommasandra0.99 km

Our Picks - Compare and choose
Loading picks…
About Vaishno Builders

- Total Projects7
- Ongoing Projects3
Similar Projects
Loading similar projects…