


₹ 63.4 L - ₹ 1.2 Cr
Builder Price
Home Loan EMI starts at ₹ 49,155
Configuration2, 3 BHK
Possession StatusCompleted
Avg. Price₹ 6,800 sq.ft
Overview
- Possession Start DateMar'25
- StatusCompleted
- Total Area1.33 Acres
- Total Launched apartments116
- Launch DateFeb'23
- AvailabilityNew and Resale
- RERA IDPRM/KA/RERA/1251/446/PR/140923/006261
Project Specifications
Fittings
Kitchen:Provision For Water Purifier and Exhaust Fan
Toilets:CP fittings
Doors
Internal:Sal Wood Frame
Main:Teak Wood Frame and Shutter
Aabharana Floor Plans
₹ 63.40 Lacs

- 2 Bedrooms
- 2 Bathrooms
- 1 Hall
Bhoo Aabharana Amenities
 24X7 Water Supply
 Full_Power_Backup
 Partial Power Backup
 Lift(s)
 Senior Citizen Sitout
 Changing Room
 Club House
 Swimming Pool
 Children's play area
 Gymnasium
 Car Parking
 Jogging Track
 Indoor Games
 Banquet Hall
 Amphitheater
 RO Water System
 Rain Water Harvesting
 Gated Community
 24 X 7 Security
 24x7 CCTV Surveillance
 Intercom
 Fire Fighting System
 Sewage Treatment Plant
 Aggregate area of recreational Open Space
Aabharana Gallery
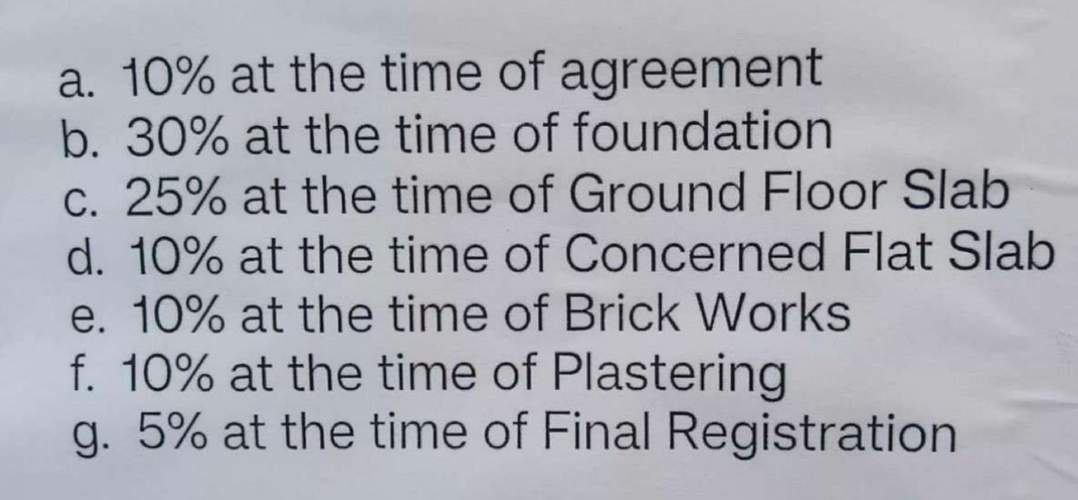
Payment Plans
Kasaba Hobli Neighbourhood
Loading map…
- Sunny Products0.44 km
- Vani public school0.47 km
- KRC Road Bus Stop0.59 km
- Mayuri Arts0.74 km
- Bits Club0.75 km

Our Picks - Compare and choose
Loading picks…
About Bhoo Developers Banglore
- Total Projects2
- Ongoing Projects0
Similar Projects
Loading similar projects…