


Price on request
Builder Price
Configuration2, 3 BHK
Builtup area954 - 1,483 sq.ft
Possession StatusCompleted
Overview
- Possession Start DateDec'21
- StatusCompleted
- Total Area1 Acres
- Total Launched apartments60
- Launch DateDec'18
- AvailabilityResale
- RERA IDPRM/KA/RERA/1251/310/PR/180601/001845
Salient Features
- 2.5 Km Away from Shreya Hospital.
- 0.8 Km Away from Vishwabharathi Education Avalahalli
- Kengeri Main Road From 2 Kms
Project Specifications
Fittings
Kitchen:Granite platform with stainless steel sink
Toilets:CP Fittings of Jaquar / Marc or Equivalent
Doors
Internal:Sal Wood Frame
Main:Teak Wood Frame
Ishanvi Green Leaf Floor Plans
—
- 2 Bedrooms
- 2 Bathrooms
- 1 Hall
Ishanvi Green Leaf Amenities
 24 X 7 Security
 Badminton Court
 Children's play area
 Closed Car Parking
 Gymnasium
 Jogging Track
 Lift Available
 Open Car Parking
 Party Hall
 Rain Water Harvesting
 Swimming Pool
 24X7 Water Supply
 Power Backup
 Toddler Pool
 Intercom
 CCTV
 Gated Community
 Fire Sprinklers
 Earthquake Resistant Structure
 Car Parking
 Vaastu Compliant
 Sewage Treatment Plant
 Cycling & Jogging Track
- Party Lawn
 Yoga/Meditation Area
 Paved Compound
 Basketball Court
 Squash Court
 Tennis Court
 Skating Rink
 Indoor Games
 Aerobics Room
 Banquet Hall
 Amphitheater
 Cafeteria
 ATM
 Maintenance Staff
Ishanvi Green Leaf Gallery
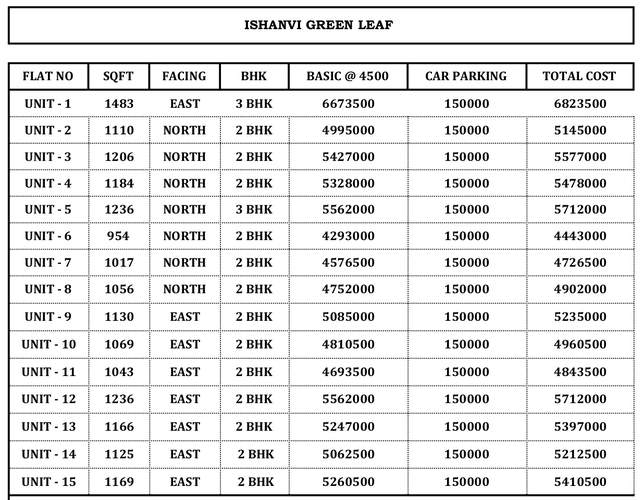
Payment Plans
Kengeri Neighbourhood
Loading map…
- Indian Oil Petrol Pump0.57 km
- IBP Petrol Bunk0.58 km
- Sonnenahalli Bridge Bus Stop0.63 km
- Shirke Bus Stop0.68 km
- Nagadevana Halli Bus Stop0.70 km

Our Picks - Compare and choose
Loading picks…
About Green Leaf Projects

- Total Projects2
- Ongoing Projects1
Similar Projects
Loading similar projects…