


Price on request
Builder Price
Configuration2, 3, 4 BHK
Builtup area975 - 2,900 sq.ft
Possession StatusCompleted
Overview
- Possession Start DateDec'23
- StatusCompleted
- Total Area1 Acres
- Launch DateFeb'20
- AvailabilityResale
- RERA IDPRM/KA/RERA/1251/472/PR/200211/003267
Salient Features
- Manyata TechPark - 7.5 KM, Kirloskar Business Park - 4.1 KM
- 75% Open Area in Project
- Rainbow Children's Hospital & Birth Right - 2.2 KM
- Yelahanka Railway Station - 5.5 KM
Project Specifications
Fittings
Kitchen:Granite platform with stainless steel sink
Toilets:CP fittings
Doors
Internal:Flush Shutters
Main:Wooden Frame
Habiqo Floor Plans
—
- 2 Bedrooms
- 2 Bathrooms
- 1 Hall
Purple Habiqo Amenities
 24 X 7 Security
 CCTV
 Closed Car Parking
 Gymnasium
 Intercom
 Lift Available
 Multipurpose Room
 Open Car Parking
 Power Backup
 Multipurpose Hall
 Swimming Pool
 Children's play area
 Visitor Parking
 Indoor Games
 Party Hall
 24X7 Water Supply
 Entrance Lobby
 Landscape Garden and Tree Planting
Habiqo Gallery
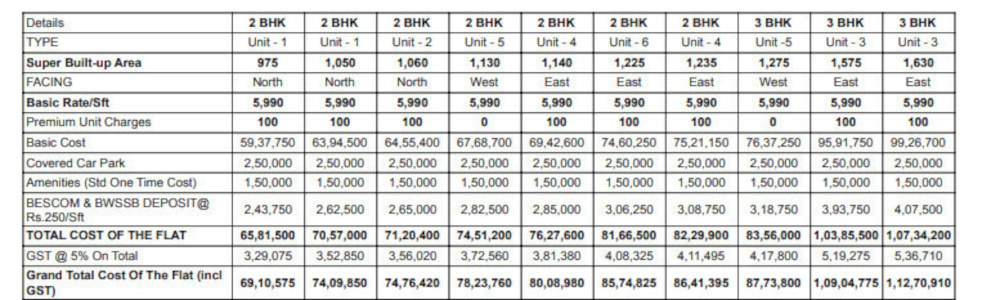
Payment Plans
Kodigehalli Neighbourhood
Loading map…
- Kodigehalli Railway Station0.58 km
- Bus Stop0.72 km
- Sahakaranagar Bus Stop0.74 km
- Police Out Post0.74 km
- Railway Gate Kodigehalli0.80 km

Our Picks - Compare and choose
Loading picks…
About Purple Constructions
- Total Projects1
- Ongoing Projects0
Similar Projects
Loading similar projects…