


₹ 78.4 L - ₹ 1 Cr
Builder Price
Home Loan EMI starts at ₹ 60,809
Configuration2, 3 BHK
Builtup area1,145 - 1,600 sq.ft
Possession StatusCompleted
Avg. Price₹ 6,850 sq.ft
Overview
- Possession Start DateJun'25
- StatusCompleted
- Total Area0.57 Acres
- Total Launched apartments44
- Launch DateOct'23
- AvailabilityNew and Resale
- RERA IDPRM/KA/RERA/1251/310/PR/280324/006754
Project Specifications
Fittings
Kitchen:Branded CP fittings
Toilets:Branded CP Fitting
Doors
Internal:Decorative Laminate
Main:Aluminium/UPVC Doors
Nisarga Residency Floor Plans
₹ 78.43 Lacs
- 2 Bedrooms
- 2 Bathrooms
- 1 Hall
G R Nisarga Residency Amenities
 Children's play area
 Car Parking
 24X7 Water Supply
 Rain Water Harvesting
 Fire Fighting System
 Full Power Backup
 Lift(s)
 Sewage Treatment Plant
 Solid Waste Management And Disposal
 Storm Water Drains
 Street Lighting
 Water Conservation, Rain water Harvesting
 Gymnasium
 Security Cabin
 DG Availability
 Entrance Lobby
 Jogging Track
 24x7 CCTV Surveillance
 Intercom
 Fire Sprinklers
 Vaastu Compliant
 Maintenance Staff
Nisarga Residency Gallery
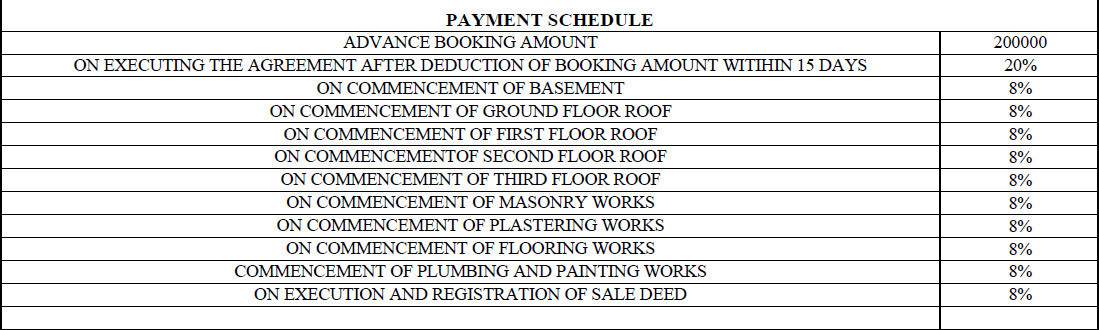
Payment Plans
Kodipalya Neighbourhood
Loading map…
- Kodipalya Bus Stand0.49 km
- BGS/SJBIT Stop1.31 km
- Bgssjbit Stop1.31 km
- JSSATE Bus Stop1.59 km
- Indian Oil Petrol Bunk1.76 km

Our Picks - Compare and choose
Loading picks…
About G R Infra
- Total Projects1
- Ongoing Projects0
Similar Projects
Loading similar projects…