


₹ 73.8 L - ₹ 1 Cr
Builder Price
Home Loan EMI starts at ₹ 66,288
Configuration2, 3 BHK
Builtup area1,230 - 1,790 sq.ft
Possession StatusUnder Construction
Avg. Price₹ 6,000 sq.ft
Overview
- Possession Start DateMar'26
- StatusUnder Construction
- Total Area1.19 Acres
- Total Launched apartments112
- Launch DateMay'24
- AvailabilityNew and Resale
- RERA IDPRM/KA/RERA/1251/309/PR/200524/006911
Project Specifications
Fittings
Kitchen:Granite Platform with Stainless Steel Sink and Drain Board
Toilets:Branded CP Fitting
Doors
Internal:Flush Door
Main:Decorative Flush Door
Akshaya Floor Plans
₹ 73.80 Lacs
- 2 Bedrooms
- 2 Bathrooms
- 1 Hall
Shashank Akshaya Amenities
 24 X 7 Security
 Landscape Garden and Tree Planting
 Partial Power Backup
 Kid's Pool
 Multipurpose Hall
 Swimming Pool
 Children's play area
 Gymnasium
 Jogging Track
 Intercom
 Internet/ Wi-Fi
 Lift(s)
Akshaya Gallery
Home Loan Calculator
Select a unit
Loan Amount
₹ 10 L₹ 1 Cr
Loan Tenure (in years)
5 Y30 Y
Interest Rate (% P. A.)
7 %15 %
₹ 66,580
EMI per month
- Principal Amount₹ 74.00 Lacs
- Interest Amount₹ 85.79 Lacs
- Total amount payable₹ 1.60 Crore

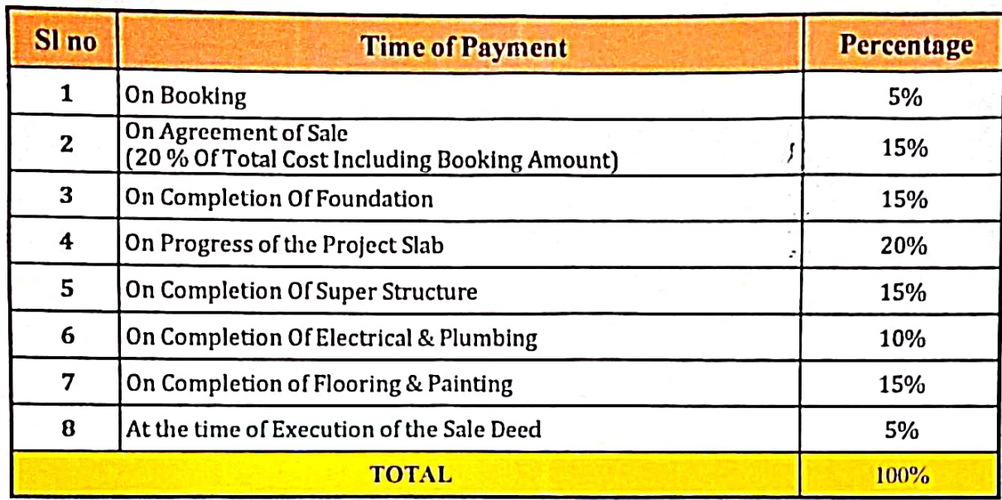
Payment Plans
Kogilu Neighbourhood
Loading map…
- Maruthi Nagar Bus Stop0.44 km
- Maruthi Nagar Kannur Road0.50 km
- Kogilu Cross Kannur0.81 km
- Kogilu Cross Devanahalli Main Road0.82 km
- Maruthi Nagar Bus Stop0.82 km

Brochure
Loading brochure preview...
0 of 0
About Shashank Infra Projects
- Total Projects2
- Ongoing Projects1
Similar Projects
Loading similar projects…