


₹ 1 Cr - ₹ 1.6 Cr
Builder Price
Home Loan EMI starts at ₹ 80,637
Configuration2, 3 BHK
Builtup area1,006 - 1,636 sq.ft
Possession StatusUnder Construction
Avg. Price₹ 10,338 sq.ft
Overview
- Possession Start DateAug'25
- StatusUnder Construction
- Total Area2.29 Acres
- Launch DateApr'20
- AvailabilityNew and Resale
- RERA IDPRM/KA/RERA/1251/446/PR/180420/001525
Salient Features
- Spread over 2.5 acres with 45% of open spaces
- Facilities like Jogging and Strolling Track, Visitor Parking, Vaastu Compliant and Reserved Parking.
- Gopalan College of Engineering and Management, Vibgyor High, and Deens Academy are educational institutions within a 5 km area
- Sri Sathya Sai Super Speciality Hospital is 2.8 km away from society.
- Inorbit Mall, The Forum Neighbourhood Mall and Ascendas Park Square Mall are located within a 4 km radius.
- Major technology parks situated in the locality include International Tech Park, EPIP Zone, GR Tech Park and Sigma Tech Park.
Project Specifications
Fittings
Toilets:CP Fittings of Jaquar / Marc or Equivalent
Doors
Internal:Flush Door
Main:Teak Wood Door Frame and Teak Veneer Shutter
Amrutha Platinum Towers Floor Plans
₹ 1.04 Crore

- 2 Bedrooms
- 2 Bathrooms
- 1 Hall
Amrutha Platinum Towers Amenities
 Club House
 Swimming Pool
 Children's play area
 Gymnasium
 Car Parking
 Jogging Track
 Landscape Garden and Tree Planting
 Rain Water Harvesting
 Gated Community
 24 X 7 Security
 CCTV
 Intercom
 Fire Fighting System
 Power Backup
 Lift Available
 Security Cabin
 Party Hall
 Sun Deck
 Sewage Treatment Plant
Amrutha Platinum Towers Gallery
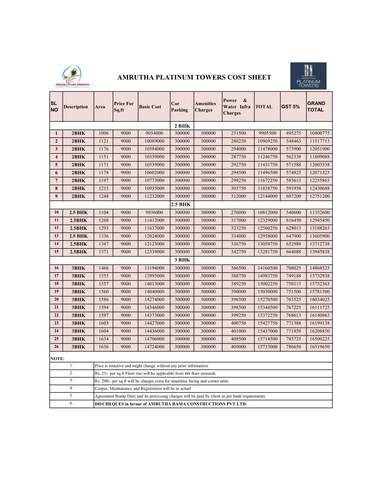
Payment Plans
Krishnarajapuram Neighbourhood
Loading map…
- White Field Bus Stop0.09 km
- White Field Post Office0.11 km
- White Field0.11 km
- Whitefield Club Bus Stop0.18 km
- Whitefield Post Office Bus Stop0.26 km

Our Picks - Compare and choose
Loading picks…
About Amrutha Rama Constructions
- Total Projects1
- Ongoing Projects1
Similar Projects
Loading similar projects…