


Price on request
Builder Price
Configuration2, 3 BHK
Builtup area1,032 - 1,365 sq.ft
Possession StatusCompleted
Overview
- Possession Start DateJun'19
- StatusCompleted
- Total Area1 Acres
- Total Launched apartments95
- Launch DateApr'18
- AvailabilityResale
- RERA IDPRM/KA/RERA/1251/446/PR/181215/002222
Salient Features
- Kr Puram Railway Station (5.2 Km)
- Navadeep English High School (2.5 Km)
- Gopalan Signature Mall (7.2 Km)
Project Specifications
Fittings
Kitchen:CP Fitting
Toilets:Provision For Exhaust Fan
Doors
Internal:Sal Wood Frame
Main:Teak Wood Frame and Shutter
Serenity Floor Plans
—
- 2 Bedrooms
- 2 Bathrooms
- 1 Hall
ASN Serenity Amenities
 24 X 7 Security
 Children's play area
 Gymnasium
 Indoor Games
 Intercom
 Jogging Track
 Landscape Garden and Tree Planting
 Lift Available
 Power Backup
 Swimming Pool
 Vaastu Compliant
 Party Hall
 Club House
 CCTV
 Gated Community
 Health Facilities
 Car Parking
 Closed Car Parking
 Visitor Parking
 Tennis Court
 Cricket Pitch
 Multipurpose Room
 Amphitheater
 Cafeteria
 24 Hours Water Supply
 Rain Water Harvesting
 Fire Fighting System
 Shopping Mall
 ATM
 Library
 Sewage Treatment Plant
 Spa/Sauna/Steam
 Vastu Compliant
 Senior Citizen Siteout
 Card Room
 Paved Compound
 Carrom
 Entrance Lobby
 Multipurpose Hall
 Pergola
 Changing Room
 Landscaped Gardens
 Water Conservation, Rain water Harvesting
- Water Supply
Serenity Gallery
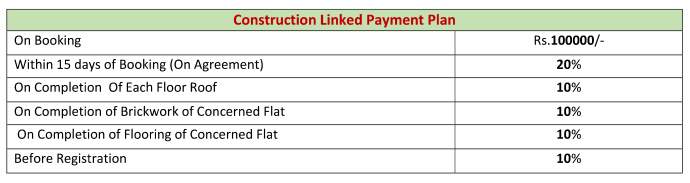
Payment Plans
Krishnarajapuram Neighbourhood
Loading map…
- Kithnur Bus Stop0.47 km
- Kithaganur Bus Stop0.66 km
- New City Regency Bus Stop0.70 km
- Maragondanahalli Bus Stop1.47 km
- Doddamuniswamy Reddy Layout Bus Stop1.56 km

Our Picks - Compare and choose
Loading picks…
About ASN Developers Bangalore

- Total Projects6
- Ongoing Projects0
Similar Projects
Loading similar projects…