


₹ 80.4 L - ₹ 1.6 Cr
Builder Price
Home Loan EMI starts at ₹ 62,355
Configuration1, 2, 3 BHK
Builtup area811 - 1,691 sq.ft
Possession StatusCompleted
Avg. Price₹ 9,917 sq.ft
Overview
- Possession Start DateFeb'20
- StatusCompleted
- Total Area0.24 Acres
- Total Launched apartments52
- Launch DateNov'19
- AvailabilityNew and Resale
- RERA IDPRM/KA/RERA/1251/446/PR/191116/003028
Salient Features
- Parks with Landscape Gardens
- Located 1oo Mtrs From J YOTHIPURAM Metro Station
- Within easy reach of public utilities and a fulcrum of the transport hub
Project Specifications
Fittings
Kitchen:Stainless Steel Sink
Toilets:Hot and Cold Water Mixer
Doors
Internal:Sal Wood Frame
Main:Teak Wood Frame
Paradise Floor Plans
₹ 80.43 Lacs
- 1 Bedroom
- 1 Bathroom
- 1 Hall
Udaya Paradise Amenities
 24 X 7 Security
 CCTV
 Closed Car Parking
 Intercom
 Lift Available
 Power Backup
 Car Wash Area
 Water Storage
 Anti-termite Treatment
 Club House
 Gymnasium
 Indoor Games
 Landscape Garden and Tree Planting
 Rain Water Harvesting
 Swimming Pool
 Security Cabin
 Recreation Facilities
Paradise Gallery
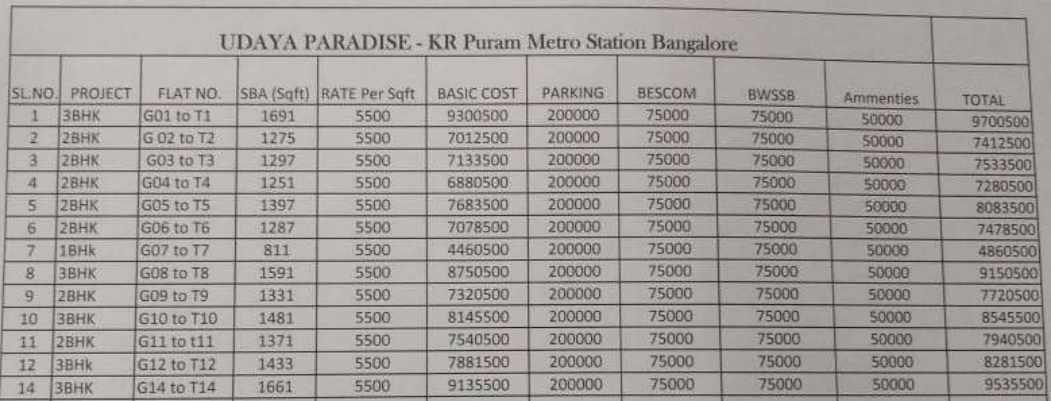
Payment Plans
Krishnarajapuram Neighbourhood
Loading map…
- T C Palya Bus Stop0.03 km
- Garden City College Hospital Bus Stop0.10 km
- Bharat Petroleum Petrol Pump0.32 km
- Near Butterhalli Bus Stand Next To Indian Oil Petrol Bunk0.32 km
- Indian Oil Petrol Bunk0.46 km

Our Picks - Compare and choose
Loading picks…
About Udaya Builders And Developers
- Total Projects1
- Ongoing Projects0
Similar Projects
Loading similar projects…