


₹ 80 L - ₹ 1.1 Cr
Builder Price
Home Loan EMI starts at ₹ 88,385
Configuration2, 3 BHK
Builtup area1,290 - 1,745 sq.ft
Possession StatusUnder Construction
Avg. Price₹ 6,202 sq.ft
Overview
- Possession Start DateMay'27
- StatusUnder Construction
- Total Area2 Acres
- Total Launched apartments140
- Launch DateMar'25
- AvailabilityNew
- RERA IDPRM/KA/RERA/1251/308/PR/290325/007643
Project Specifications
Fittings
Kitchen:Granite platform with stainless steel sink
Toilets:Branded CP Fittings and Sanitary Ware
Flooring
Master Bedroom:Vitrified Tiles
Balcony:Anti Skid Tiles
Kitchen:Vitrified Tiles
Other Bedroom:Vitrified Tiles
Toilets:Anti Skid Tiles
Living/Dining:Vitrified Tiles
Spring Park Floor Plans
₹ 80.01 Lacs
- 2 Bedrooms
- 2 Bathrooms
- 1 Hall
Vrushabadri Spring Park Amenities
 Terrace Garden
 Club House
 Swimming Pool
 Gymnasium
 Community Hall
 24X7 Water Supply
 24x7 CCTV Surveillance
 Fire Sprinklers
 Internal Roads & Footpaths
 Lift(s)
 Sewage Treatment Plant
 Landscape Garden and Tree Planting
 Storm Water Drains
 Street Lighting
 Water Conservation, Rain water Harvesting
 Chess Board
 Party Lawn
 Yoga/ Meditation Area
 Senior Citizen Sitout
 Kid's Pool
 Wall Climbing
 Open Gym
 Children's play area
 Badminton Court
 Basketball Court
 Cricket Pitch
 Jogging Track
 Amphitheater
 Fire Fighting System
Spring Park Gallery
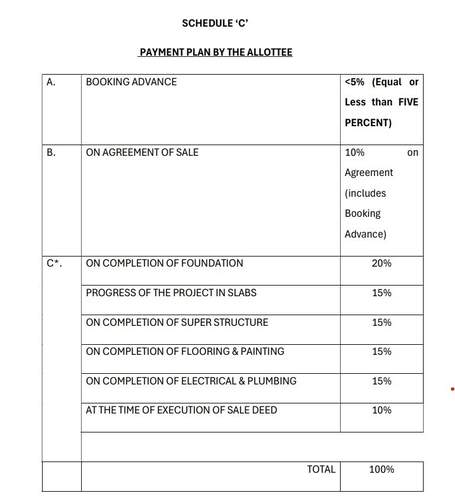
Payment Plans
Kuguru Neighbourhood
Loading map…
- Nerige0.77 km
- Gonigattapura Cross1.01 km
- Oxford Hermitage1.32 km
- Kuthaganahalli Land Bus Stop1.49 km
- Adithya Homes1.58 km

Our Picks - Compare and choose
Loading picks…
About Vrushabadri Developers
- Total Projects1
- Ongoing Projects1
Similar Projects
Loading similar projects…