


₹ 75.9 L - ₹ 1.1 Cr
Builder Price
Home Loan EMI starts at ₹ 77,976
Configuration2, 3 BHK
Builtup area1,125 - 1,665 sq.ft
Possession StatusUnder Construction
Avg. Price₹ 6,750 sq.ft
Overview
- Possession Start DateSep'26
- StatusUnder Construction
- Total Area2.12 Acres
- Launch DateAug'24
- AvailabilityNew and Resale
- RERA IDPRM/KA/RERA/1251/310/PR/261124/007247
Project Specifications
Fittings
Kitchen:Granite platform with stainless steel sink
Toilets:CP Fittings of Jaquar / Marc or Equivalent
Doors
Internal:Teak Wood Frame and Shutter
Main:Teak Wood Frame
Vivarea Floor Plans
₹ 75.94 Lacs
- 2 Bedrooms
- 2 Bathrooms
- 1 Hall
Vaarahi Vivarea Amenities
 Swimming Pool
 Community Hall
 24X7 Water Supply
 24 X 7 Security
 24x7 CCTV Surveillance
 Full Power Backup
 Internal Roads & Footpaths
 Lift(s)
 Sewage Treatment Plant
 Energy management
 Landscape Garden and Tree Planting
 Solid Waste Management And Disposal
 Storm Water Drains
 Street Lighting
 Water Conservation, Rain water Harvesting
 Yoga/ Meditation Area
 Kid's Pool
 Wall Climbing
 Children's play area
 Badminton Court
 Jogging Track
Vivarea Gallery
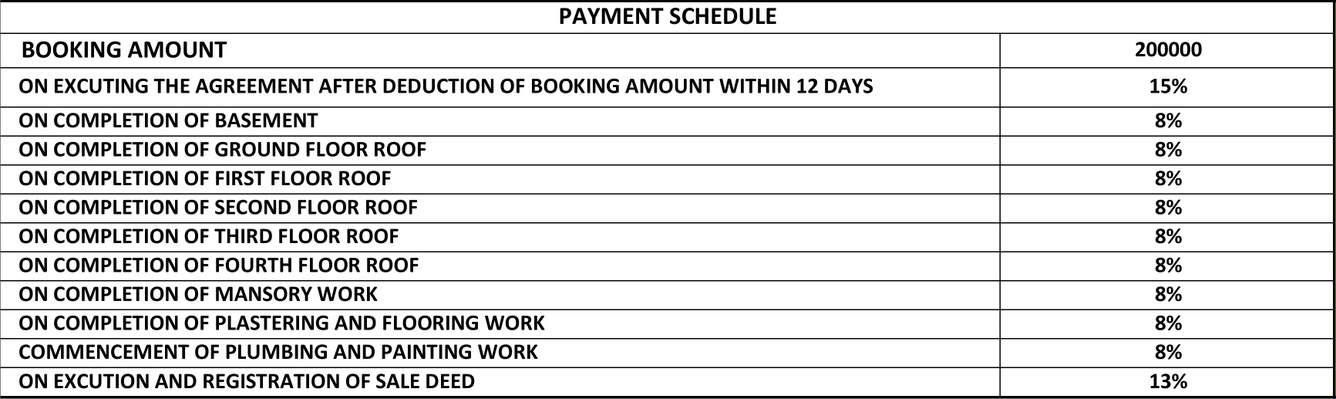
Payment Plans
Kumbalgodu Neighbourhood
Loading map…
- HP PETROL PUMP - MARUTHI SERVICE STATION0.63 km
- Abhishek Gas Agencies Service Centre0.76 km
- Indian Oil Petrol Bunk0.84 km
- IOC Petrol Bunk0.84 km
- IOC - Guru Raghavendra Filling Station0.89 km

Our Picks - Compare and choose
Loading picks…
About Vaarahi Constructions
- Total Projects1
- Ongoing Projects1
Similar Projects
Loading similar projects…