


Price on request
Builder Price
Configuration2, 3 BHK
Builtup area959 - 1,877 sq.ft
Possession StatusCompleted
Overview
- Possession Start DateDec'19
- StatusCompleted
- Launch DateJul'18
- AvailabilityResale
- RERA IDPRM/KA/RERA/1251/309/PR/190410/002521
Salient Features
- Purple Line Magadi Road Metro Station (15.5 Km)
- East-West Institute Of Technology (7.7 Km)
Approved for Home loans from following banks

Project Specifications
Fittings
Kitchen:Granite platform with stainless steel sink
Doors
Internal:Sal Wood Frame
Main:Teak Wood Frame and Shutter
Royal Manor Floor Plans
—
- 2 Bedrooms
- 2 Bathrooms
- 1 Hall
Laksh Royal Manor Amenities
 Car Parking
 Children's play area
 Community Hall
 Landscape Garden and Tree Planting
 Sewage Treatment Plant
 Swimming Pool
 Club House
 Gymnasium
 24 Hours Water Supply
 Gated Community
 24 X 7 Security
 Power Backup
 Vaastu Compliant
 Lift Available
 Security Cabin
 Vastu Compliant
 Landscaped Gardens
 Intercom
 Fire Fighting System
Royal Manor Gallery
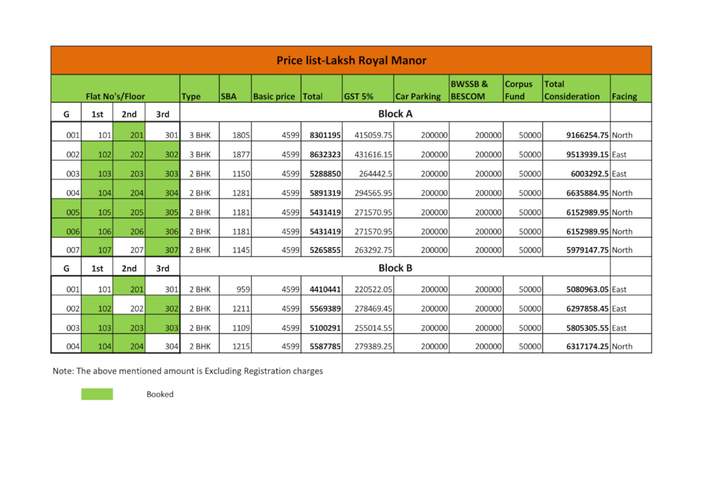
Payment Plans
Kurubarahalli on Magadi Road Neighbourhood
Loading map…
- Bharathnagar 2nd Stage0.58 km
- Bilikallu Bus Stop0.88 km
- B T S Layout Bus Stand0.88 km
- Gollarhatti Bus Stop1.00 km
- Mahalakshmi Enterprises1.10 km

Our Picks - Compare and choose
Loading picks…
About Laksh Heights
- Total Projects1
- Ongoing Projects0
Similar Projects
Loading similar projects…