


Price on request
Overview
- Possession Start DateMay'23
- StatusCompleted
- Total Area1.74 Acres
- Total Launched apartments310
- Launch DateApr'18
- AvailabilityResale
- RERA IDPRM/KA/RERA/1251/309/PR/180507/001646
Salient Features
- 3 open side properties
- Bangalore International School is 2.8 KM away
- Cratis Hospital is 2.6 KM away
- Organic vegetable garden and 4.5 Acres Orchard.
- 20,000 sq.ft. club house spread over three floors
More about Upavan Phase 1
For those in search of a reasonably priced quality home in Bangalore, look no further. Hennur Main Road could be your new address owing to the up and coming Rohan Upavan residential project. The time may be ripe to gift yourself the keys to a home in this exquisite, plush residential complex. br /Imagine yourself in th...
Approved for Home loans from following banks

Project Specifications
Upavan Phase 1 Floor Plans
—
- 1 Bedroom
- 1 Bathroom
- 1 Hall
Rohan Upavan Phase 1 Amenities
 Children's play area
 Car Parking
 Lift(s)
 Gated Community
 Gymnasium
 Landscape Garden and Tree Planting
 Swimming Pool
 Amphitheater
 Basketball Court
 Club House
 Cricket Pitch
 Indoor Games
 Jogging Track
 Library
 Multipurpose Room
 Squash Court
 Tennis Court
 Steam Room
 Cigar Lounge
 Salon
 Cycling & Jogging Track
 Natural Pond
 Terrace Garden
 Reflexology Park
 Sun Deck
 Senior Citizen Siteout
 Flower Garden
 Garbage Disposal
 Pergola
 Closed Car Parking
 Badminton Court
 Rain Water Harvesting
 Sewage Treatment Plant
 Day Care Center
 Waiting Lounge
 Mini Theatre
 Yoga/Meditation Area
- Table Tennis
 Kid's Pool
- Hockey Ground
 Landscaped Gardens
 Street Lighting
Upavan Phase 1 Gallery
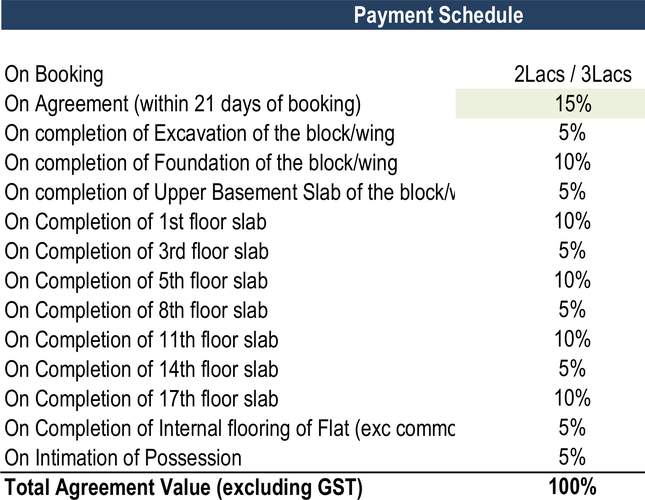
Payment Plans
Kyalasanahalli Neighbourhood
- Kyalasanahalli0.29 km
- Gnana Bhaskara Public School0.54 km
- Ferns Meadows - Private Residences & Club0.61 km
- Ferns Meadows Club0.65 km
- Sunny Products0.71 km

Our Picks - Compare and choose
Loading picks…
About Rohan Builders India
- Total Projects18
- Ongoing Projects8
Rohan Group has a very simple purpose: Everything we do, we believe in bettering the lives of people, we believe in giving the experience of great living! How do we do it: We do that by building homes that are beautiful, on time, good quality, and efficient. We do that by building factories for our customers that are technically challenging and under tight timelines with given quality and under safe working conditions. We do that by thinking differently, and not shying away from trying out new ...
View moreSimilar Projects
Loading similar projects…