


Price on request
Builder Price
Configuration2 BHK
Builtup area1,012 - 1,176 sq.ft
Possession StatusCompleted
Overview
- Possession Start DateFeb'18
- StatusCompleted
- Total Launched apartments32
- Launch DateJul'16
- AvailabilityResale
- RERA IDRera not found
Salient Features
- 3 Side Open Property
- Star Bazaar (1.0 Km)
- Kundalahalli Gate (0.7 Km)
More about Samruddhi
...
Approved for Home loans from following banks


Project Specifications
Fittings
Kitchen:Granite platform with stainless steel sink
Toilets:CP Fittings
Doors
Internal:Sal Wood Frame
Main:Teak Wood Frame
Samruddhi Floor Plans
—
- 2 Bedrooms
- 2 Bathrooms
- 1 Hall
Saranya Samruddhi Amenities
 Gymnasium
 Children's play area
 Rain Water Harvesting
 Intercom
 24 X 7 Security
 Power Backup
 Car Parking
 Lift Available
 24X7 Water Supply
 Party Hall
Samruddhi Gallery
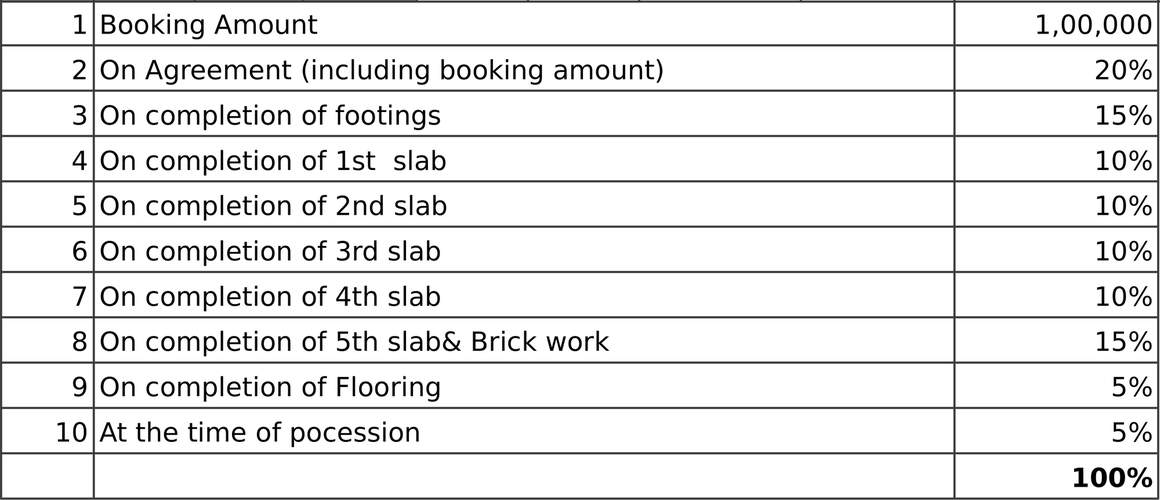
Payment Plans
Marathahalli Neighbourhood
Loading map…
- BMTC Bus Stop0.36 km
- Kundalhalli Gate Bus Stop0.36 km
- Kundalahalli Gate Bus Stop0.49 km
- Kundalahalli Bus Stop0.63 km
- Thubrahalli Bus Stop0.64 km

Our Picks - Compare and choose
Loading picks…
About Saranya Builders

- Years of experience22
- Total Projects17
- Ongoing Projects2
Having started its operations in the year 2005, Saranya Group has been developing residential and commercial spaces for the people of Bangalore for many years now. The group is committed to deliver distinct spaces with excellent amenities and architecture. It aims to achieve sustainable growth and profitability over the year by offering superior value living spaces to the buyers. It has an elite team of engineers and architects who are dedicated to meet customer expectations. Customer orientati...
View moreSimilar Projects
Loading similar projects…