


Price on request
Builder Price
Configuration2 BHK
Builtup area1,152 - 1,197 sq.ft
Possession StatusCompleted
Overview
- StatusCompleted
- AvailabilityResale
Project Specifications
Fittings
Kitchen:Black Granite Platform
Toilets:Hot and Cold Water Mixer
Doors
Internal:Flush Door
Main:Both Side Teak Veneered / Laminated Flush Door
Grandiose Floor Plans
—
- 2 Bedrooms
- 2 Bathrooms
- 1 Hall
Vaishnodevi Grandiose Amenities
 24 Hours Water Supply
 24 X 7 Security
 Car Parking
 CCTV
 Fire Fighting System
 Gymnasium
 Lift Available
 Power Backup
 Solid Waste Management And Disposal
 Storm Water Drains
 Water Conservation, Rain water Harvesting
Grandiose Gallery
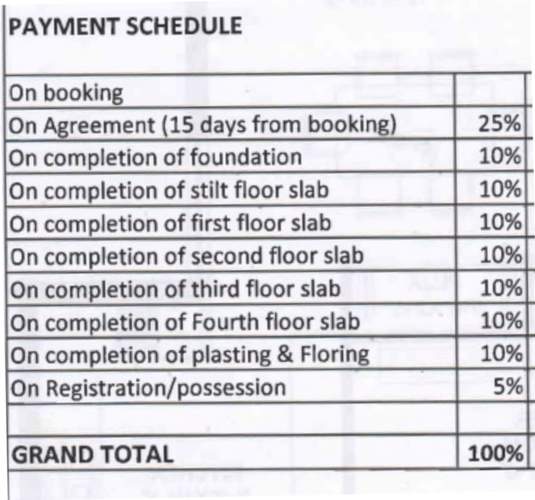
Payment Plans
Nagarbhavi Neighbourhood
Loading map…
- Bank Colony Bus Station0.09 km
- Bhyravaveshwara Nagar Bus Stop0.13 km
- Maruthinagar Bus Stand0.28 km
- Sri Lakshmi Gaslinks0.35 km
- Anubhavanagara Bus Station0.37 km

Our Picks - Compare and choose
Loading picks…
About Vaishnodevi Lush Greens

- Total Projects6
- Ongoing Projects1
Similar Projects
Loading similar projects…