


Price on request
Builder Price
Configuration2, 3 BHK
Builtup area1,000 - 1,351 sq.ft
Possession StatusCompleted
Overview
- Possession Start DateFeb'18
- StatusCompleted
- Total Area4.5 Acres
- Launch DateMay'14
- AvailabilityResale
- RERA ID.
Project Specifications
Fittings
Kitchen:Granite platform with stainless steel sink
Toilets:CP Fittings of Jaquar / Marc or Equivalent
Doors
Internal:Sal Wood Frame
Main:Teak Wood Frame
Kaustubha Floor Plans
—

- 2 Bedrooms
- 2 Bathrooms
- 1 Hall
Arun Kaustubha Amenities
 24 Hours Water Supply
 Aerobics Room
 Amphitheater
 Basketball Court
 Children's play area
 Cricket Pitch
 Gymnasium
 Indoor Games
 Internet/Wi-Fi
 Landscape Garden and Tree Planting
 Multipurpose Room
 Party Hall
 Skating Rink
 Swimming Pool
 Temple
 Infinity Pool
 Card Room
 Piped Gas Connection
 Water Softner Plant
Kaustubha Gallery
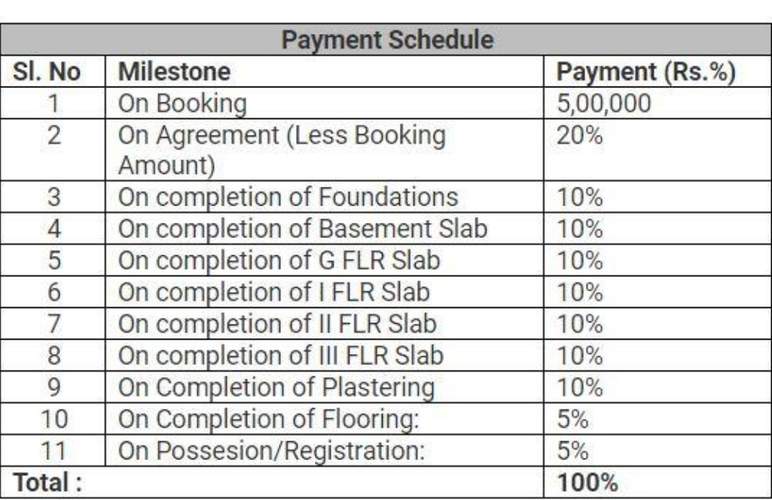
Payment Plans
Nagawara Neighbourhood
Loading map…
- Manyatha Embasy Business Park0.18 km
- Manyata Tech Park Bus Stop0.19 km
- Indian Oil Petrol Bunk0.26 km
- Manyata Petrol Bunk0.27 km
- Seagull Petro Park0.30 km

Our Picks - Compare and choose
Loading picks…
About Arun Shelters

- Years of experience22
- Total Projects5
- Ongoing Projects0
Similar Projects
Loading similar projects…