


₹ 68.6 L - ₹ 1.1 Cr
Builder Price
Home Loan EMI starts at ₹ 56,345
Configuration2, 3 BHK
Carpet Area723 - 1,166 sq.ft
Possession StatusLaunch
Avg. Price₹ 9,500 sq.ft
Overview
- Possession Start DateDec'28
- StatusLaunch
- Total Area1.82 Acres
- Total Launched apartments164
- Launch DateJun'24
- AvailabilityNew
- RERA IDPRM/KA/RERA/1251/446/PR/041024/007120
Project Specifications
Fittings
Kitchen:Granite platform with stainless steel sink
Toilets:Branded CP Fitting
Doors
Internal:Flush Door
Main:Teak Wood Doors
Capitol Phase II Floor Plans
₹ 68.69 Lacs
- 2 Bedrooms
- 2 Bathrooms
- 1 Hall
D C Capitol Phase II Amenities
 Water Storage
 Piped Gas Connection
 Valet Parking
 Open Air Theatre
 Club House
 Swimming Pool
 Gymnasium
 Closed Car Parking
 Indoor Games
 Community Hall
 24x7 CCTV Surveillance
 Full Power Backup
 Electrical meter Room
 Children\'s play area
 Car Parking
 Multipurpose Room
 Amphitheater
 24X7 Water Supply
 Rain Water Harvesting
 24 X 7 Security
 Fire Fighting System
 Fire Sprinklers
 Lift(s)
Capitol Phase II Gallery
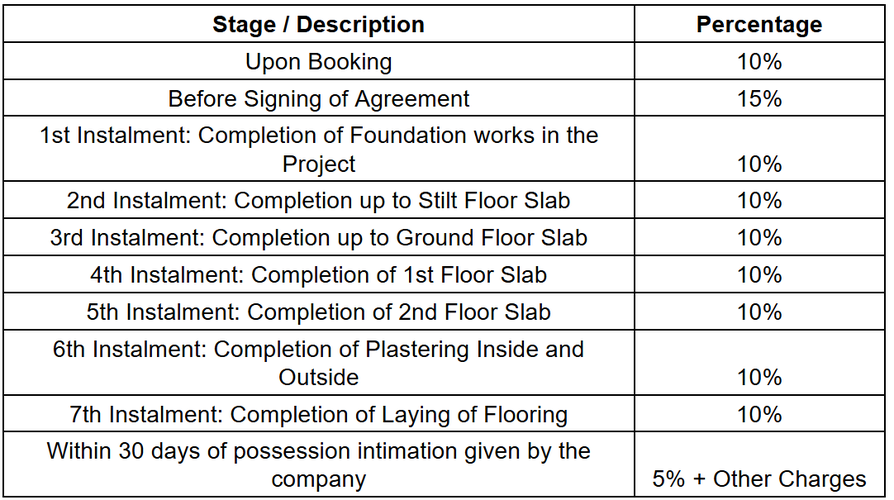
Payment Plans
Panathur Neighbourhood
Loading map…
- Bellandur Railway Station0.20 km
- Bellandur Road Railway Station (BLRR)0.21 km
- Belandur Road Railway Station0.23 km
- Panathuru Bus Station0.26 km
- Panathur0.26 km

Our Picks - Compare and choose
Loading picks…
About D C Hi Rise Llp Bangalore
- Total Projects1
- Ongoing Projects1
Similar Projects
Loading similar projects…