


Price on request
Builder Price
Configuration2, 3 BHK
Builtup area1,248 - 1,568 sq.ft
Possession StatusCompleted
Overview
- Possession Start DateAug'18
- StatusCompleted
- Total Launched apartments24
- Launch DateMay'16
- AvailabilityResale
- RERA IDPRM/KA/RERA/1251/446/PR/171208/000975
Approved for Home loans from following banks


Project Specifications
Fittings
Kitchen:Granite platform with stainless steel sink
Toilets:Concealed Plumbing with Hot & Cold Mixer
Doors
Internal:Frames are made of Good Quality Seasoned and Chemically Treated Wood with Molded Paneled Skin Door
Main:Teak Wood Frame and Shutter
Orchid Floor Plans
—
- 2 Bedrooms
- 2 Bathrooms
- 1 Hall
Pujitha Orchid Amenities
 Intercom
 Lift Available
 Power Backup
 Car Parking
 CCTV
 Children's play area
 24X7 Water Supply
 Gated Community
 24 X 7 Security
 Fire Sprinklers
 Vaastu Compliant
 Landscape Garden and Tree Planting
Orchid Gallery
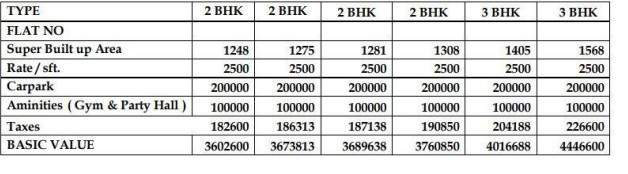
Payment Plans
Ramamurthy Nagar Neighbourhood
Loading map…
- Kithaganur Bus Stop0.70 km
- Kithnur Bus Stop0.83 km
- New City Regency Bus Stop1.02 km
- Maragondanahalli Bus Stop1.13 km
- Doddamuniswamy Reddy Layout Bus Stop1.31 km

Our Picks - Compare and choose
Loading picks…
About Pujitha Homes
- Total Projects2
- Ongoing Projects0
Similar Projects
Loading similar projects…