


Price on request
Builder Price
Configuration2, 3 BHK
Builtup area1,050 - 1,425 sq.ft
Possession StatusCompleted
Overview
- Possession Start DateMar'18
- StatusCompleted
- Total Launched apartments32
- Launch DateJan'17
- AvailabilityResale
Salient Features
- Eco-friendly surroundings, 3 open side properties
- Enhanced living with amenities like children play area, gated community, community hall and center
- Accessibility to key landmarks
- Schools, recreational, hospitals, restaurants are within easy reach
- 100% power backup in apartment
- 100% vaastu complaint in apartment
More about Serenity
..
Approved for Home loans from following banks


Project Specifications
Fittings
Kitchen:C. P. Fittings.
Doors
Internal:Flush Door
Main:Teak Wood Frame and Shutter
Serenity Floor Plans
—
- 2 Bedrooms
- 2 Bathrooms
- 1 Hall
Shashwath Serenity Amenities
 24 Hours Water Supply
 Gymnasium
 Intercom
 Lift Available
 Party Hall
 Power Backup
 Vaastu Compliant
 Car Parking
 Community Hall
Serenity Gallery
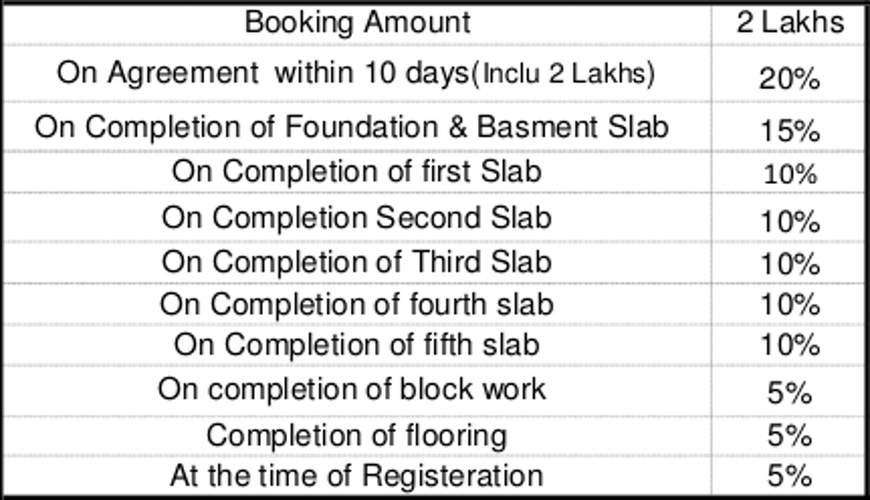
Payment Plans
Ramamurthy Nagar Neighbourhood
Loading map…
- Thambuchetty Palya0.15 km
- Bharath Petroleum Petrol Bunk0.50 km
- Anandapura Circle Bus Stop0.69 km
- Ananda Nagar0.70 km
- T C Palya Bus Stop0.85 km

Our Picks - Compare and choose
Loading picks…
About Shashwath Builders
- Total Projects1
- Ongoing Projects0
Similar Projects
Loading similar projects…