


Price on request
Builder Price
Configuration2, 3 BHK
Builtup area1,288 - 1,896 sq.ft
Possession StatusCompleted
Overview
- Possession Start DateMay'15
- StatusCompleted
- Total Area2 Acres
- Total Launched apartments110
- Launch DateOct'12
- AvailabilityResale
More about Chamanti
Sanaathana Infra Projects Pvt. Ltd. provide lifestyle product inspired us to design Chamanthi which is not cluttered with too many units as you may already be aware that almost 200 units could have been built on 2 acres of land. Chamanthi houses only 110 units comprising of 2 BHK & 3 BHK apartments.
Approved for Home loans from following banks

Project Specifications
Fittings
Kitchen:Stainless Steel Sink with Drain Board
Toilets:Jaguar Fittings with Granite Counter
Doors
Internal:Teak Wood Frame and Shutter
Main:Teak Wood Frame and Shutter
Chamanti Floor Plans
—
- 2 Bedrooms
- 2 Bathrooms
- 1 Hall
Sanaathana Chamanti Amenities
 Gymnasium
 Swimming Pool
 Children's play area
 Club House
 Multipurpose Room
 Intercom
 24 X 7 Security
 Indoor Games
 Yoga/Meditation Area
 Badminton Court
 Party Hall
 Tennis Court
 Billiards/Snooker Table
 Chess Board
 Jogging Track
 Car Parking
Chamanti Gallery
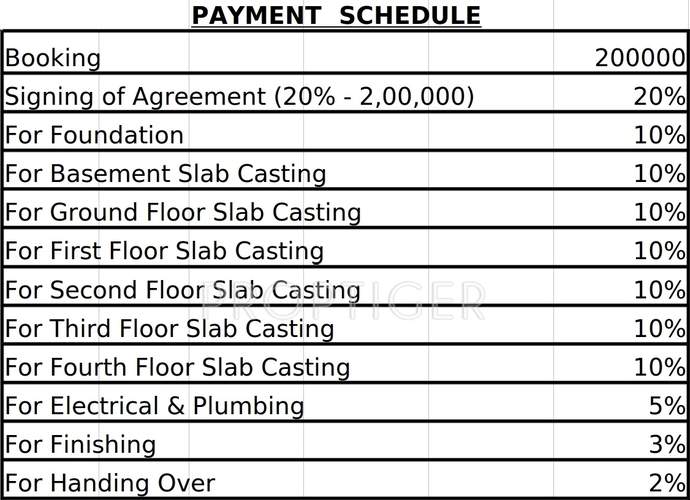
Payment Plans
Sai Baba Ashram Neighbourhood
Loading map…
- HP Petrol Bunk, Seegehalli, Kadugodi, BNG0.27 km
- Sai Garden0.28 km
- HP PETROL PUMP - SRI PADMA RAJESHWARI SERVICE STA0.30 km
- HP Gas Station0.31 km
- Seegehalli Gate0.35 km

Our Picks - Compare and choose
Loading picks…
About Sanaathana Infra

- Total Projects1
- Ongoing Projects0
Similar Projects
Loading similar projects…