


Price on request
Builder Price
Configuration2, 3 BHK
Builtup area759 - 1,080 sq.ft
Possession StatusCompleted
Overview
- Possession Start DateMar'21
- StatusCompleted
- Total Launched apartments48
- Launch DateMay'18
- AvailabilityResale
- RERA IDPRM/KA/RERA/1251/308/PR/180601/001850
Salient Features
- 3 open side properties
- Easily accessible to schools, hospitals, banks
- It also has amenities like badmintion court, basketball court, jogging track and ,swimming pool
- The project has indoor activities such as pool table and skating rink
- It also offers services like garbage disposal
Project Specifications
Doors
Main:Teak Wood Frame and Shutter
Flooring
Master Bedroom:Vitrified Tiles
Balcony:Anti skid ceramic tiles
Other Bedroom:Vitrified floor tiles
Living/Dining:Vitrified Tiles
Toilets:Anti Skid Ceramic Tiles
Urban Homes Phase 1 Floor Plans
—
- 2 Bedrooms
- 2 Bathrooms
- 1 Hall
Bhavisha Urban Homes Phase 1 Amenities
 Amphitheater
 Badminton Court
 Children's play area
 Gymnasium
 Indoor Games
 Jogging Track
 Landscape Garden and Tree Planting
 Party Hall
 Swimming Pool
Urban Homes Phase 1 Gallery
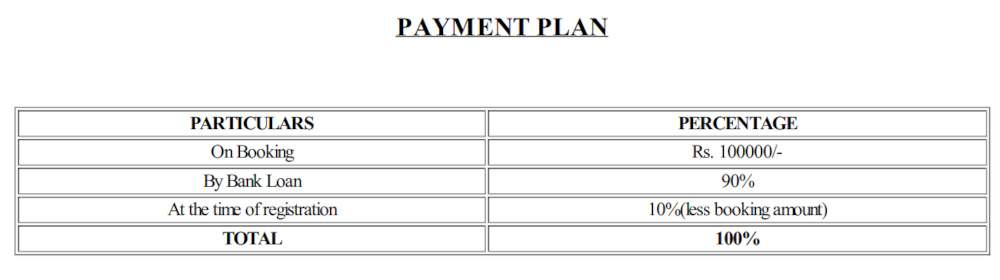
Payment Plans
Sarjapur Neighbourhood
Loading map…
- Hindustan Petroleum Corporation Limited0.76 km
- Sompura Gate Bus Stop0.77 km
- Sompura Gate0.77 km
- Kristal Apartment Bus Stop0.90 km
- B Hosahalli Bus Stop1.39 km

Our Picks - Compare and choose
Loading picks…
About Bhavisha Homes Private Limited

- Total Projects25
- Ongoing Projects7
. Bhavisha HomeBhavisha Homes has established itself as one of the leaders in developing modern living spaces at affordable prices. Innovation, design and quality have been our primary focus in meeting customer expectations. Following current market trends in our development projects, we also move with the times and create aesthetically modern constructions. Being an environmentally friendly organization, we ensure green spaces for healthy living of home-owners. Adherence to all statutory rules...
View moreSimilar Projects
Loading similar projects…