


₹ 2.7 Cr - ₹ 5.7 Cr
Builder Price
Home Loan EMI starts at ₹ 2.13 Lacs
Configuration4 BHK
Builtup area3,017 - 5,800 sq.ft
Possession StatusUnder Construction
Avg. Price₹ 9,100 sq.ft
Overview
- Possession Start DateMar'27
- StatusUnder Construction
- Total Area2.87 Acres
- Total Launched villas43
- Launch DateApr'24
- AvailabilityNew and Resale
- RERA IDPRM/KA/RERA/1251/308/PR/040524/006859
Project Specifications
Fittings
Kitchen:Provision For Chimney And Water Purifier
Toilets:Provision For Exhaust Fan
Doors
Internal:Teak Wood Frame and Shutter
Main:Teak Wood Frame
Vivanta Floor Plans
₹ 2.75 Crore
- 4 Bedrooms
- 4 Bathrooms
- 1 Hall
Pruthvi Vivanta Amenities
 Car Parking
 24X7 Water Supply
 Fire Sprinklers
 Full Power Backup
 Yoga/ Meditation Area
 Open Air Theatre
 Club House
 Swimming Pool
 Children's play area
 Multipurpose Room
 Aggregate area of recreational Open Space
 Landscape Garden and Tree Planting
Vivanta Gallery
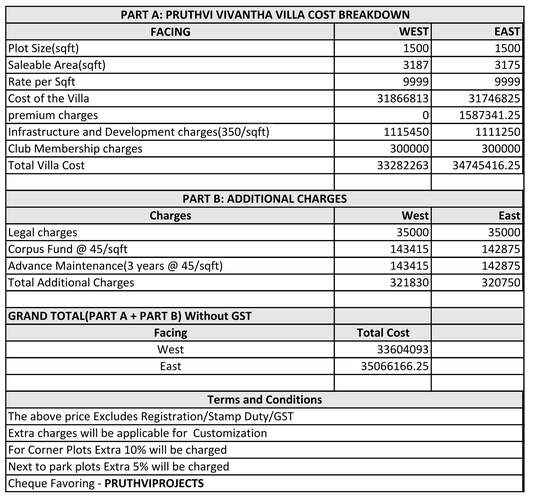
Payment Plans
Sarjapur Neighbourhood
Loading map…
- Thindlu Cross0.72 km
- Chikka Tirupathi Cross0.83 km
- Chikka Tirupathi0.85 km
- Ramana Devasthana1.17 km
- Kodandarama Swamy Temple Main Gate1.17 km

Our Picks - Compare and choose
Loading picks…
About Pruthvi

- Total Projects12
- Ongoing Projects2
Similar Projects
Loading similar projects…