


Price on request
Builder Price
Configuration2, 3 BHK
Builtup area1,070 - 1,584 sq.ft
Possession StatusCompleted
Overview
- Possession Start DateJul'19
- StatusCompleted
- Total Area1 Acres
- Total Launched apartments60
- Launch DateAug'17
- AvailabilityResale
- RERA IDPRM/KA/RERA/1251/308/PR/171103/001823
Salient Features
- Easily accessible to schools, malls, hospitals
- The project offers apartment with perfect combination of contemporary architecture ,features to provide comfortable living
- It offers spacious and skillfully designed flats
- Designed by s. mythri architects
Sai Ram Residency Floor Plans
—
- 2 Bedrooms
- 2 Bathrooms
- 1 Hall
SR Sai Ram Residency Amenities
 Lift_Available
 CCTV
 Community_Hall
 Gated_Community
 24 X 7 Security
 Children's play area
 Gymnasium
 Jogging Track
 Multipurpose Room
 Power Backup
 Rain Water Harvesting
 Swimming Pool
 24X7 Water Supply
 Water Softner Plant
 Vaastu Compliant
 Car Parking
 Landscape Garden and Tree Planting
- 24 Hours Water Supply
 Senior Citizen Siteout
 Paved Compound
Sai Ram Residency Gallery
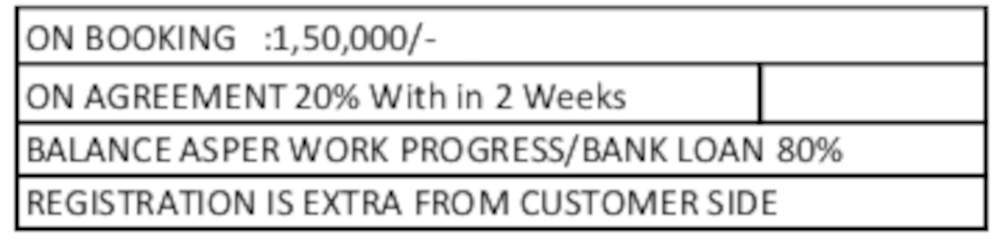
Payment Plans
Sarjapur Neighbourhood
Loading map…
- White Gold Farms0.08 km
- Asset Elvira0.23 km
- Gopasandra Bus Stop0.45 km
- IOCL Gas Station0.46 km
- Gopasandra0.48 km

Our Picks - Compare and choose
Loading picks…
About SR Developers Sarjapura

- Total Projects2
- Ongoing Projects0
Similar Projects
Loading similar projects…