


₹ 90.3 L - ₹ 1.2 Cr
Builder Price
Home Loan EMI starts at ₹ 77,567
Configuration2, 3 BHK
Builtup area1,115 - 1,495 sq.ft
Possession StatusUnder Construction
Avg. Price₹ 8,101 sq.ft
Overview
- Possession Start DateNov'26
- StatusUnder Construction
- Total Area0.47 Acres
- Total Launched apartments32
- Launch DateMar'25
- AvailabilityNew and Resale
- RERA IDPRM/KA/RERA/1251/446/PR/230725/007949
Project Specifications
Fittings
Kitchen:Stainless steel sink with CP fittings
Toilets:CP fittings
Doors
Internal:Flush Door
Main:First Class Teak Wood Frame with Skin Moulded Shutter
The Pearl Paradise Floor Plans
₹ 90.33 Lacs
- 2 Bedrooms
- 2 Bathrooms
- 1 Hall
The Pearl Paradise Amenities
 Multipurpose Hall
 Multi - Level Parking
 Swimming Pool
 Children\'s play area
 Gymnasium
 Basketball Court
 Jogging Track
 Landscape Garden and Tree Planting
 Kid\'s Pool
 Cricket Pitch
 Skating Rink
 Rain Water Harvesting
 24 X 7 Security
 24x7 CCTV Surveillance
 Full Power Backup
 Lift(s)
 Sewage Treatment Plant
The Pearl Paradise Gallery
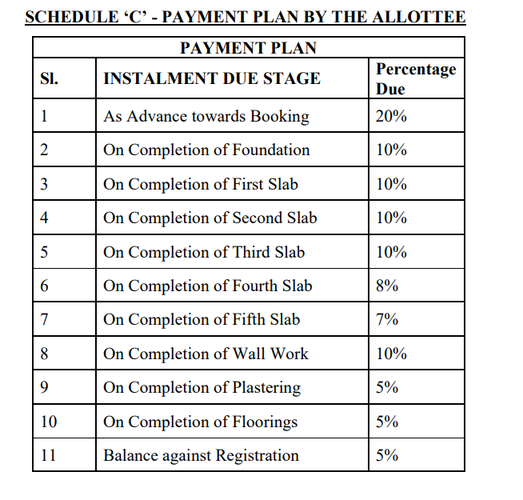
Payment Plans
Visthar Neighbourhood
Loading map…
- Visthar Bus Stop0.25 km
- Sonam Layout Bus Stop0.29 km
- Visthar0.44 km
- KRC Road Bus Stop0.50 km
- Good Shepherd Church, Bangalore0.63 km

Our Picks - Compare and choose
Loading picks…
About Sri Sai Group Bangalore

- Total Projects2
- Ongoing Projects1
Similar Projects
Loading similar projects…