


Price on request
Builder Price
Configuration2, 3 BHK
Builtup area900 - 1,400 sq.ft
Possession StatusCompleted
Overview
- StatusCompleted
- AvailabilityResale
Salient Features
- The project is vastu complaint
- It is a ready to move project
- Landscape garden
Project Specifications
Doors
Main:Teak Wood Frame
Flooring
Toilets:Anti Skid Tiles
Devi Vallabha Floor Plans
—

- 2 Bedrooms
- 2 Bathrooms
- 1 Hall
Vallabha Construction Devi Vallabha Amenities
 24 Hours Water Supply
 24 X 7 Security
 Car Parking
 Fire Fighting System
 Lift Available
 Power Backup
 Vaastu Compliant
Devi Vallabha Gallery
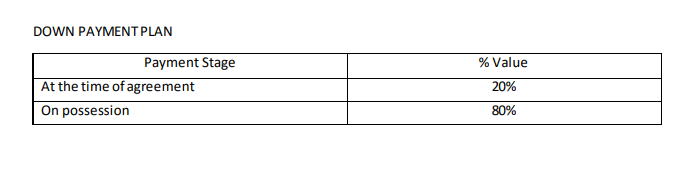
Payment Plans
Subramanyapura Neighbourhood
Loading map…
- Keb Bus Stop0.16 km
- Step Up0.17 km
- HDFC Bank ATM0.17 km
- Shilpa Electronics0.18 km
- Yadalam Nagar Bus Stop0.20 km

Our Picks - Compare and choose
Loading picks…
About Vallabha Construction
- Total Projects1
- Ongoing Projects0
Similar Projects
Loading similar projects…