


₹ 91.2 L - ₹ 1 Cr
Builder Price
Home Loan EMI starts at ₹ 70,731
Configuration2, 3 BHK
Builtup area1,176 - 1,340 sq.ft
Possession StatusCompleted
Avg. Price₹ 6,700 sq.ft
Overview
- Possession Start DateMar'24
- StatusCompleted
- Total Area1.25 Acres
- Total Launched apartments92
- Launch DateDec'21
- AvailabilityNew and Resale
- RERA IDPRM/KA/RERA/1251/310/PR/211202/004570
Salient Features
- BBMP approved project
- Sewage treatment plant is available
- Vastu Compliant property
Project Specifications
Fittings
Kitchen:Granite platform with stainless steel sink
Toilets:Branded Sanitary Fittings
Doors
Internal:Teak / Sal Wood Door Frames
Main:Teak Wood Frame
Parkone Floor Plans
₹ 91.23 Lacs
- 2 Bedrooms
- 2 Bathrooms
- 1 Hall
Vasudha Parkone Amenities
 Full Power Backup
 Lift(s)
 Gymnasium
 Swimming Pool
 Children's play area
 CCTV
 Community Hall
 Gated Community
 Intercom
 Basketball Court
 Jogging Track
 Skating Rink
 Indoor Games
 Amphitheater
 Cycling & Jogging Track
- Table Tennis
 Paved Compound
 Car Parking
 Closed Car Parking
 Cricket Pitch
 24 X 7 Security
 Vaastu Compliant
 Maintenance Staff
 Landscape Garden and Tree Planting
Parkone Gallery
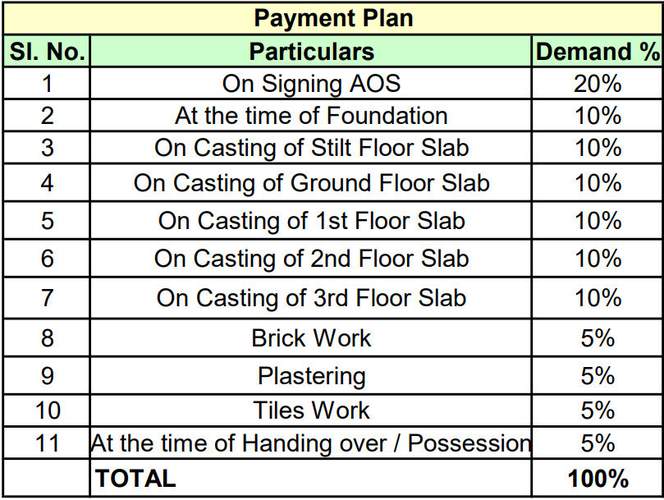
Payment Plans
Subramanyapura Neighbourhood
Loading map…
- Karishma Hills0.24 km
- Jayanagar Housing Society Bus Stop0.40 km
- Attenhut0.66 km
- Jain Swadesh Apartments0.67 km
- Puja Mega Structures Private Limited0.68 km

Our Picks - Compare and choose
Loading picks…
About Vasudha Projects Bengaluru
- Total Projects1
- Ongoing Projects0
Similar Projects
Loading similar projects…