


Price on request
Builder Price
Configuration2, 3 BHK
Builtup area990 - 1,580 sq.ft
Possession StatusCompleted
Overview
- Possession Start DateDec'15
- StatusCompleted
- Total Launched apartments72
- Launch DateJan'14
- AvailabilityResale
Salient Features
- Ultra modern amenities like landscaped gardens, swimming pool, olympic size swimming pool, tree plantation
- Accessibility to key landmarks
- Famous for schools, banks
Approved for Home loans from following banks


Project Specifications
Fittings
Kitchen:- C.P. fittings and provision for exhaust fan with electric point and S.S. sink
Toilets:All C.P fittings of standard make
Doors
Internal:Flush Doors
Main:Teak Wood Doors
Skyscape Floor Plans
—
- 2 Bedrooms
- 2 Bathrooms
- 1 Hall
Vasundara Skyscape Amenities
 Gymnasium
 Swimming Pool
 Children's play area
 Club House
 Multipurpose Room
 Sports Facility
 Rain Water Harvesting
 Intercom
 24 X 7 Security
 Jogging Track
 Power Backup
 Landscape Garden and Tree Planting
 Indoor Games
 Maintenance Staff
 Car Parking
 Lift Available
 Vaastu Compliant
 Shopping Mall
 24X7 Water Supply
 Fire Fighting System
 Video Door Security
 Internet/Wi-Fi
 Paved Compound
 Yoga/Meditation Area
Skyscape Gallery
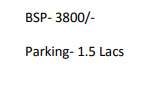
Payment Plans
Subramanyapura Neighbourhood
Loading map…
- Bharat Petroleum Petrol Pump0.18 km
- Doddakallasandra0.20 km
- Doddakallasandra Bus Stop0.23 km
- Trishul Engineers, Bangalore0.29 km
- Chandra Hardware0.31 km

Our Picks - Compare and choose
Loading picks…
About Vasundara Builders And Developers

- Total Projects1
- Ongoing Projects0
Similar Projects
Loading similar projects…