


₹ 47.9 L - ₹ 90.7 L
Builder Price
Home Loan EMI starts at ₹ 37,195
Configuration1, 2 BHK
Carpet Area333 - 635 sq.ft
Possession StatusCompleted
Avg. Price₹ 9,500 sq.ft
Overview
- Possession Start DateAug'23
- StatusCompleted
- Total Area3 Acres
- Total Launched apartments326
- Launch DateFeb'20
- AvailabilityNew and Resale
- RERA IDPRM/KA/RERA/1251/446/PR/200123/003229
Salient Features
- St Joseph's Convent School (1.5 Km)
- Whitefield Railway Station (4.0 Km)
- The Forum Neighbourhood Mall (1.3 Km)
More about Aspire Aurum
Aspire Aurum is the new brand created by SUMADHURA. Its Sumadhuras answer to the nation-wide drive by the Indian government to create affordable homes for everyone under the Pradhan Mantri Awas Yojana (PMAY). We named the new brand Aspire Aurum, as a reflection of every upwardly mobile middle-class Indians desire to ow...
Approved for Home loans from following banks


- LIC Housing Finance
Project Specifications
Fittings
Toilets:CP Fittings of Jaquar / Marc or Equivalent
Doors
Internal:Hardwood Frame with Flush Door Shutter
Main:Hard Wood Door Frame with Designer Flush Doors Polished Finish on Both Sides
Aspire Aurum Floor Plans
₹ 47.98 Lacs
- 1 Bedroom
- 1 Bathroom
- 1 Hall
Sumadhura Aspire Aurum Amenities
 Security Cabin
 Entrance Lobby
 Maintenance Staff
 Party Hall
 Yoga/Meditation Area
 Sewage Treatment Plant
 Gymnasium
 Children's play area
 Lift(s)
 CCTV
 Library
 Swimming Pool
 Visitor Parking
 Club House
 Intercom
 Full Power Backup
 24X7 Water Supply
 Volleyball Court
 Reflexology Park
 Senior Citizen Siteout
 Kid's Pool
 Flower Garden
 Paved Compound
 Multipurpose Hall
 Changing Room
 Car Parking
 Open Car Parking
 Closed Car Parking
 Reserved Parking
 Basketball Court
 Jogging Track
 Skating Rink
 Indoor Games
 Aerobics Room
 RO Water System
 Rain Water Harvesting
 24 X 7 Security
 Vaastu Compliant
 Service Lift
 Landscape Garden and Tree Planting
 Street Lighting
 Water Softner Plant
 Badminton Court
 Multipurpose Room
 Fire Fighting System
Aspire Aurum Gallery
Home Loan Calculator
Select a unit
Loan Amount
₹ 10 L₹ 1 Cr
Loan Tenure (in years)
5 Y30 Y
Interest Rate (% P. A.)
7 %15 %
₹ 43,187
EMI per month
- Principal Amount₹ 48.00 Lacs
- Interest Amount₹ 55.65 Lacs
- Total amount payable₹ 1.04 Crore

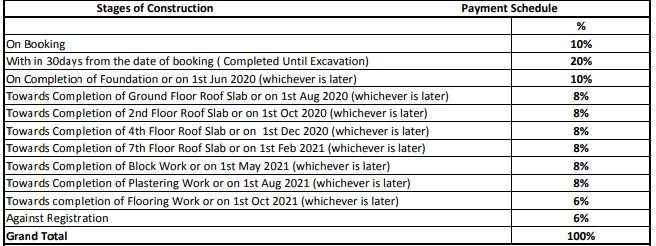
Payment Plans
Kannamangala Neighbourhood
Loading map…
- Bidare Agrahara Bus Stop0.60 km
- Chikkabanahalli Bus Stop0.85 km
- Ardendale Gate Bus Stop0.96 km
- Kannamangala Gate0.97 km
- Equipment Fabricators1.12 km

Brochure
Loading brochure preview...
0 of 0
About Sumadhura Homes
- Total Projects1
- Ongoing Projects0
Similar Projects
Loading similar projects…